House for sale
Preston
3 bedrooms·1 bathroom
104.969 €
Listed Aug 14, 2026
About this listing
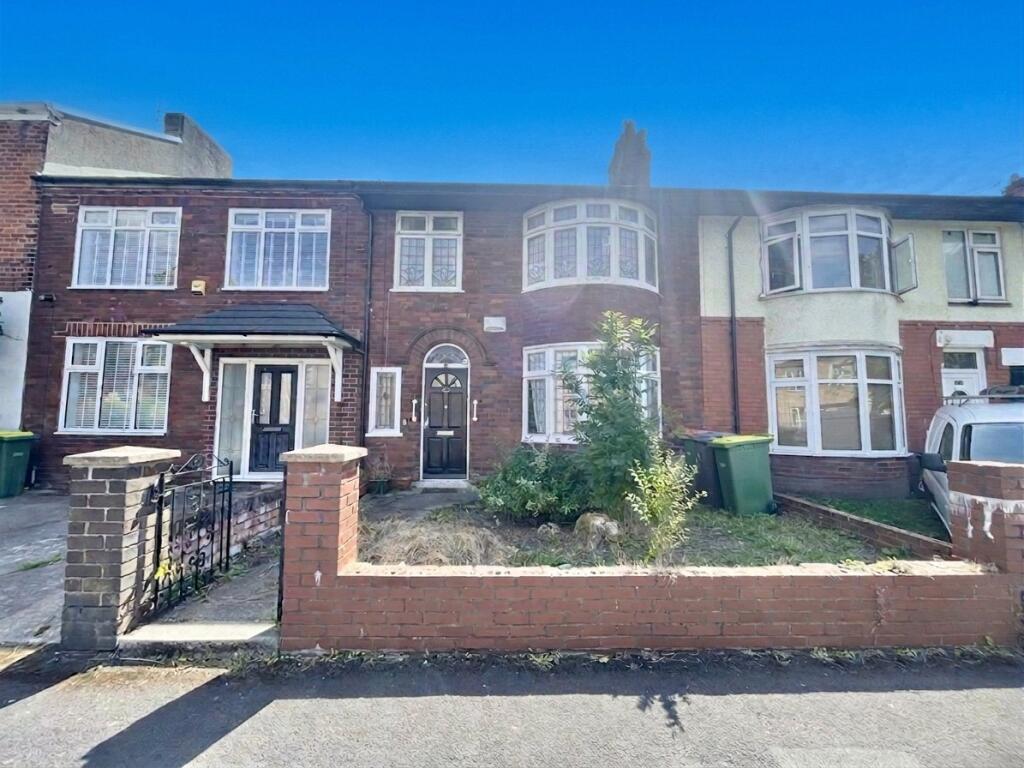
An attractive garden-fronted and bay-fronted mid-terraced property situated along Miller Road, Preston. Offered with no chain delay, this spacious home requires full modernisation throughout, presenting an ideal investment or renovation project for buyers looking to add significant value and create a bespoke living space.
The ground floor opens with a welcoming entrance hallway featuring a convenient downstairs WC. Positioned at the front of the home is a bright lounge showcasing a classic bay window, while a separate generous dining room sits to the rear. Completing the ground floor layout is a kitchen from the rear is direct access out to the garden, offering great potential to redesign or open up into a modern family hub.
To the first floor, the property comprises three bedrooms—including two well-proportioned doubles and a versatile single ideal for a child's room or home office—served by a three-piece family bathroom suite.
Externally, the home features a gated front garden and a private, L-shaped mature rear garden providing a great outdoor sanctuary with plenty of space for landscaping.
Early viewing is strongly advised to appreciate the full potential on offer.
* Please note that an AML fee is chargeable once an offer is accepted to cover the cost of carrying out the required identity and anti-money laundering checks.
Hallway
Wood panelled door to the front, radiator, tiled flooring and meter cupboard.
Downstairs WC
Low flush wc.
Lounge
5.04m x 3.78m
Double glazed bay window to the front, wood mantle with electric fire, radiator and tiled flooring.
Dining Room
3.76m x 3.15m
Double glazed window and uPVC door to the rear, space for washer and dryer and tiled flooring.
Kitchen
2.29m x 1.91m
Double glazed window to the rear, range of base units with complementary work surfaces, stainless steel sink and drainer, electric hob and oven.
Landing
Staircase leads from the hallway to the first floor landing and loft access.
Bedroom One
5.11m x 3.75m
Double glazed bay window to the front, fitted wardrobes, radiator and laminate flooring.
Bedroom Two
3.78m x 3.23m
Double glazed window to the rear, radiator and laminate flooring.
Bedroom Three
2.45m x 1.92m
Double glazed window to the front, radiator and laminate flooring.
Bathroom
2.23m x 1.91m
Double glazed window to the rear, bath with shower over, wash basin, low flush wc, tiled walls and radiator.
Garden
Low wall enclosed garden to the front. To the rear is a large L-shape mature rear garden.
Council Tax Band & Tenure
We have been advised by the seller that the Council Tax Band is Band A and the Tenure is Freehold.
What's included
Terrace
Garden
Key Stats
Key Stats
TypeTerraced house
Bedrooms3
Bathrooms1
HeatingDouble Glazing, Gas Central
Location
Map loading soon
Neighborhood data on demand
Nearby essentials will load when this section comes into view.
Listed on
Mortgage calculator
Estimated monthly payment
520 €/mo
Down payment10 % · 10.497 €
10.497 €94.472 € loan
Term
Total repayable155.927 €
Interest rate4.40 %
Representative estimate · Landomo is not a mortgage broker. · Rates updated April 2026