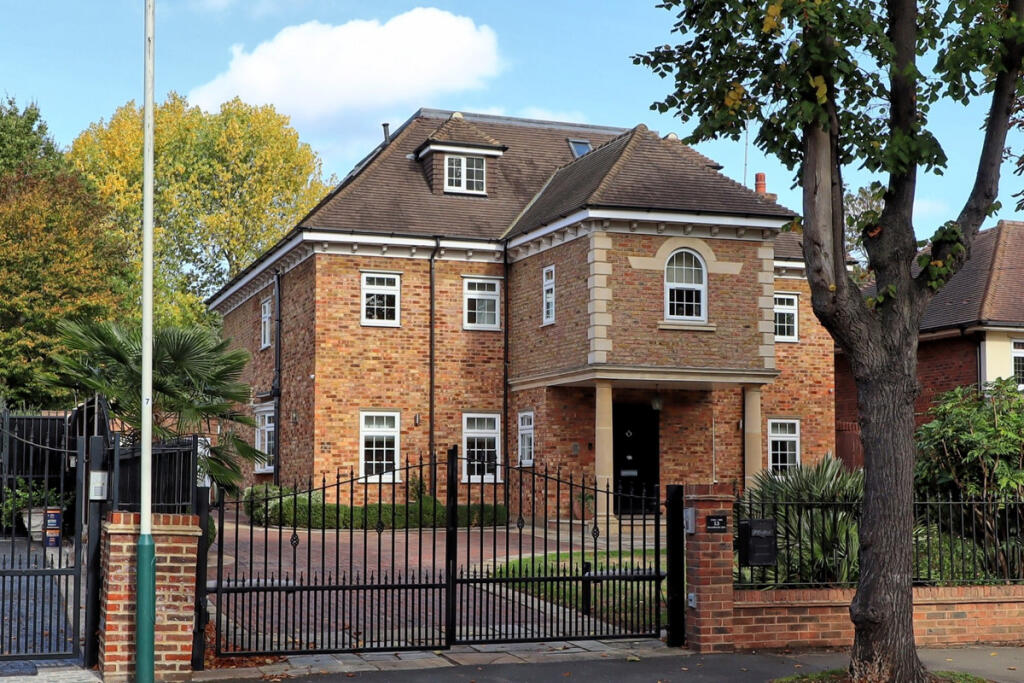
House for sale, 335 m²
Romford
6 bedrooms·4 bathrooms
2.982.582 €
8.904 €/m²
Listed Oct 19, 2026
About this listing
Being within this highly regarded position on Emerson Park, the property sits within it's own gardens of nearly Half an Acre.
To the front the property is retained by feature walling with railings and electrically operated gates with Entryphone.
The property enjoys a delightful frontage with well tendered lawns, mature shrubs and bushes.
The driveway provides off road parking for many cars and leads to one side where there is the Double Garage18'3 x 16'6 with electric door.
Side access leads to the fabulous Rear gardens which measure around 211' in depth.
Off the back of the house there is a sizeable Indian sandstone patio with raised shrub beds and pathways.
Behind the Garage is an adjoining outdoor kitchen with brick built bar b que.
The garden is extensively laid to lawns with mature trees, shrubs, bushes and hedging.
At the bottom of the garden is a garden store/shed.
A pillared Porch leads to the front door where there is access to the excellent Reception Hall 26' x 13'6 with fitted wardrobes, tiled flooring and a turning staircase to the first floor.
There is a Ground Floor Cloakroom, part tiled, with wc, bowl on a stand and window to side
The Lounge of 21'8 x 14'4 is a lovely room with windows to the front, a marble fireplace with gas fire, glazed double doors from the hall, tiled flooring and open walk through to
Dining Room 19'5 x 14'5 again a lovely dining area with bay to the rear with French doors out to the garden, tiled flooring, windows to one side and French doors to the kitchen / breakfast room.
TV / Sitting Room 13'1 x 9'10 with tiled flooring and windows to the front.
Study 11'5 x 8'5 with glazed double doors from the Hall, window to one side, tiled flooring and a range of storage cupboards to one wall
Kitchen / Breakfast Room 22'3 x 14 very well fitted in a range of white high gloss and walnut style cabinets beneath worktops with eye level cabinets above.
There is a large island with breakfast bar. Gaggenhau oven, microwave and five ring gas hob with extractor hood. Built in fridge freezer and dishwasher. Windows and glazed door to the garden.
To the first floor a good sized Landing area around 26' x 8'10 gives access to the bedrooms and a further staircase leading to the second floor.
Bedroom One 14'3 x 13'8 window to the rear overlooking the garden, walnut style headboard,
Walk in Fitted Wardrobe 14' x 10'3 fitted with hanging, shelving and chests
En-Suite Shower Room 10'1 x 8'10 tiled flooring, part tiled walls, Duravit twin vanity unit with marble surround, double shower enclosure with glazed door, separate wc area and window to rear.
Bedroom Two 13'7 x 12'8 window to rear, full height high gloss wardrobes to one wall with adjacent dressing table
En-Suite Shower Room part tiled, tiled floor, double shower enclosure, wc, Duravit vanity unit with marble surround.
Bedroom Three 14'3 x 10'6 windows to the front, high gloss wardrobes to one wall with adjacent dressing table and matching headboard.
Bedroom Four 13' x 10'7 window to front high gloss wardrobes to one wall with dressing table and matching headboard
Bedroom Five / Study / Library 13' x 9'6 a really nice room which could have different uses. Windows on three sides to the front fitted book and display shelving to two walls. Glazed double doors from the Landing.
Family Bathroom 10'4 x 8'8 extensively tiled, tiled floor, oval bath, double shower enclosure wc, twin vanity unit with marble surround, large fitted mirror and window to side.
Second Floor Landing with window to side and a range of wardrobe cupboards
Bedroom 19'3 x 12'5 window to rear, range of wardrobes complete to one wall. This room is currently being used as a further Lounge area.
Gym / Bedroom 13'5 x 9'2 tiled flooring and window to the front
Utility Room 12'4 x 6'7 range of white high gloss cabinets beneath walnut style tops, sink, plumbing for washing machine
Bathroom extensively tiled and with tiled flooring, vanity unit on a stand, wc, double shower enclosure, window to the front.
This property is extremely well located and sits on a lovely plot close to Half an Acre
( Around 0.43 of an acre )
Subject to the necessary planning permission there is enormous potential to extend and develop by potentially adding to the side, the back and further to the second floor.
The property is also available with NO ONWARD CHAIN
Tenure: Freehold
Local Authority: Havering
Council Tax Band: G
What's included
Garden
Parking
TypeDetached house
Living Area335 m²
Bedrooms6
Bathrooms4
HeatingAsk Agent
Location
Map loading soon
Neighborhood data on demand
Nearby essentials will load when this section comes into view.
Listed on
Mortgage calculator
Estimated monthly payment
14.768 €/mo
Down payment10 % · 298.258 €
298.258 €2.684.324 € loan
Term
Total repayable4.430.517 €
Interest rate4.40 %
Representative estimate · Landomo is not a mortgage broker. · Rates updated April 2026