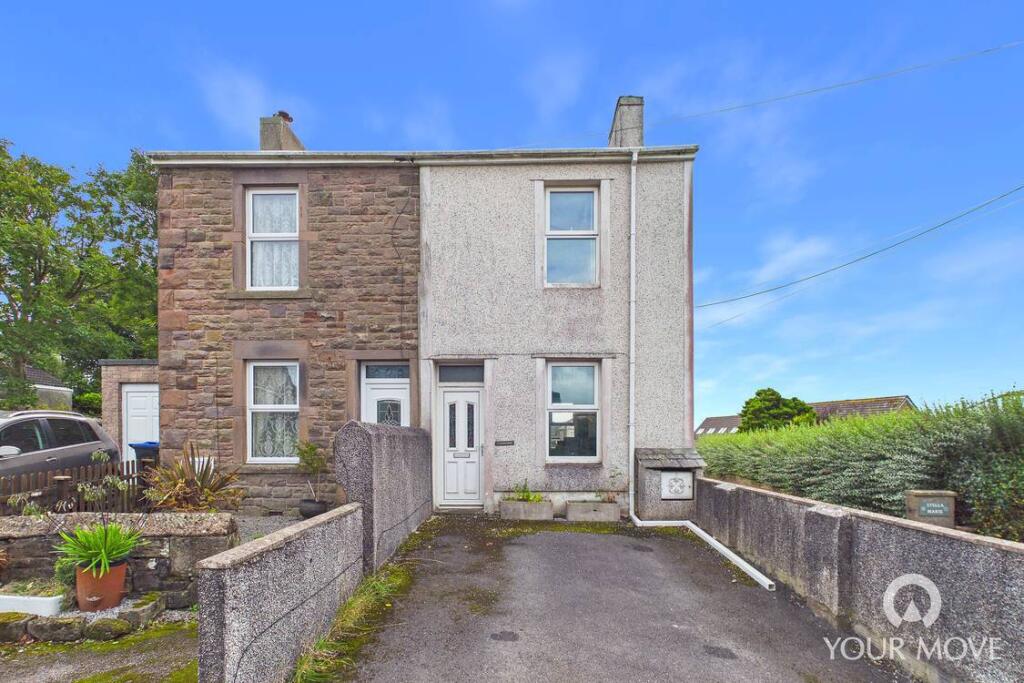
House for sale
Whitehaven, Cumberland
2 bedrooms·1 bathroom
116.850 €
Listed Sep 11, 2026
About this listing
FOR SALE BY MODERN METHOD OF AUCTION. Charming two-bedroom semi-detached home, offering fantastic potential across three floors and offered for sale with no onward chain. In need of some modernisation, the property would make an ideal first home or buy-to-let investment, with versatile accommodation including a spacious dual-aspect living/dining room, feature fireplace with multi-fuel stove, traditional-style kitchen, two bedrooms, bathroom and a generous attic room with skylight and useful under-eaves storage. Externally, there is an enclosed low-maintenance paved garden and off-street parking for one vehicle. Situated in a popular area on the outskirts of Whitehaven, the property enjoys convenient access to local amenities, shops and schools.
IMPORTANT NOTE TO POTENTIAL PURCHASERS & TENANTS:
We endeavour to make our particulars accurate and reliable, however, they do not constitute or form part of an offer or any contract and none is to be relied upon as statements of representation or fact. The services, systems and appliances listed in this specification have not been tested by us and no guarantee as to their operating ability or efficiency is given. All photographs and measurements have been taken as a guide only and are not precise. Floor plans where included are not to scale and accuracy is not guaranteed. If you require clarification or further information on any points, please contact us, especially if you are traveling some distance to view. POTENTIAL PURCHASERS: Fixtures and fittings other than those mentioned are to be agreed with the seller. POTENTIAL TENANTS: All properties are available for a minimum length of time, with the exception of short term accommodation. Please contact the branch for details. A security deposit of at least one month’s rent is required. Rent is to be paid one month in advance. It is the tenant’s responsibility to insure any personal possessions. Payment of all utilities including water rates or metered supply and Council Tax is the responsibility of the tenant in most cases.
WHV260611/2
Living/Dining Room
7.36m x 3.67m
Upon entering the property, you are welcomed into a spacious and versatile living/dining room. Dual-aspect windows fill the room with an abundance of natural light, creating a bright and inviting space. The dining area is currently utilised as a home study but would comfortably accommodate a two- to four-seater dining table. The living area is centred around a feature fireplace with multi-fuel stove and floating timber mantel, creating a cosy and welcoming focal point. Stairs rise to the first floor, with access to a useful under-stairs storage cupboard.
Kitchen
4.52m x 1.64m
The kitchen is fitted with a range of traditional-style units, complemented by granite-effect worktops, checkerboard tiled splashback and recessed lighting. Integrated appliances include a gas oven and countertop-mounted gas hob. An external door provides convenient access to the rear garden.
First Floor
With landing and useful storage cupboard.
Bedroom 1
3.6m x 2.71m
A well-proportioned double bedroom featuring an integral storage cupboard, ideal for use as a wardrobe. Stairs lead to the second floor.
Bedroom 2
3.32m x 2m
A single bedroom, also benefitting from an integral storage cupboard, providing useful wardrobe space.
Bathroom
2.1m x 1.54m
Fitted with contemporary tiling and comprising a bath with shower over, WC and wash hand basin.
Second Floor
Stairs rise from Bedroom 1 to the second floor, providing direct access to the attic room.
Attic Room
3.68m x 3.58m
A good-sized and versatile attic room, offering a range of potential uses. A large skylight floods the room with natural light, while fitted under-eaves storage cupboards provide excellent additional storage.
Outside
To the rear, the property benefits from an enclosed, paved patio-style garden, providing a low-maintenance outdoor space ideal for sitting and relaxing during the warmer months. The garden also benefits from an external tap and an outbuilding, providing useful storage. To the front, a tarmac driveway provides off-street parking for one vehicle.
Agents Notes
The property benefits from gas central heating and double glazing.
Party Walls: The walls, fences, gutters and downpipes shared with the neighbouring property are understood to be party structures, with responsibility for their maintenance shared between the relevant properties. A full copy of the Land Registry documentation is available to interested parties from the branch.
Auction Terms
This property is for sale by the Modern Method of Auction, meaning the buyer and seller are to Complete within 56 days (the "Reservation Period"). Interested parties personal data will be shared with the Auctioneer (iamsold).If considering buying with a mortgage, inspect and consider the property carefully with your lender before bidding.A Buyer Information Pack is provided. The winning bidder will pay £445.00 including VAT for this pack which you must view before bidding. The buyer signs a Reservation Agreement and makes payment of a non-refundable Reservation Fee of 4.50% of the purchase price including VAT, subject to a minimum of £6,600.00 including VAT. This is paid to reserve the property to the buyer during the Reservation Period and is paid in addition to the purchase price. This is considered within calculations for Stamp Duty Land Tax.Services may be recommended by the Agent or Auctioneer in which they will receive payment from the service provider if the service (truncated)
What's included
Garden
Parking
Key Stats
Key Stats
TypeSemi-detached house
Bedrooms2
Bathrooms1
HeatingAsk Agent
MunicipalityWhitehaven
Location
Map loading soon
Neighborhood data on demand
Nearby essentials will load when this section comes into view.
Listed on
Mortgage calculator
Estimated monthly payment
579 €/mo
Down payment10 % · 11.685 €
11.685 €105.165 € loan
Term
Total repayable173.576 €
Interest rate4.40 %
Representative estimate · Landomo is not a mortgage broker. · Rates updated April 2026