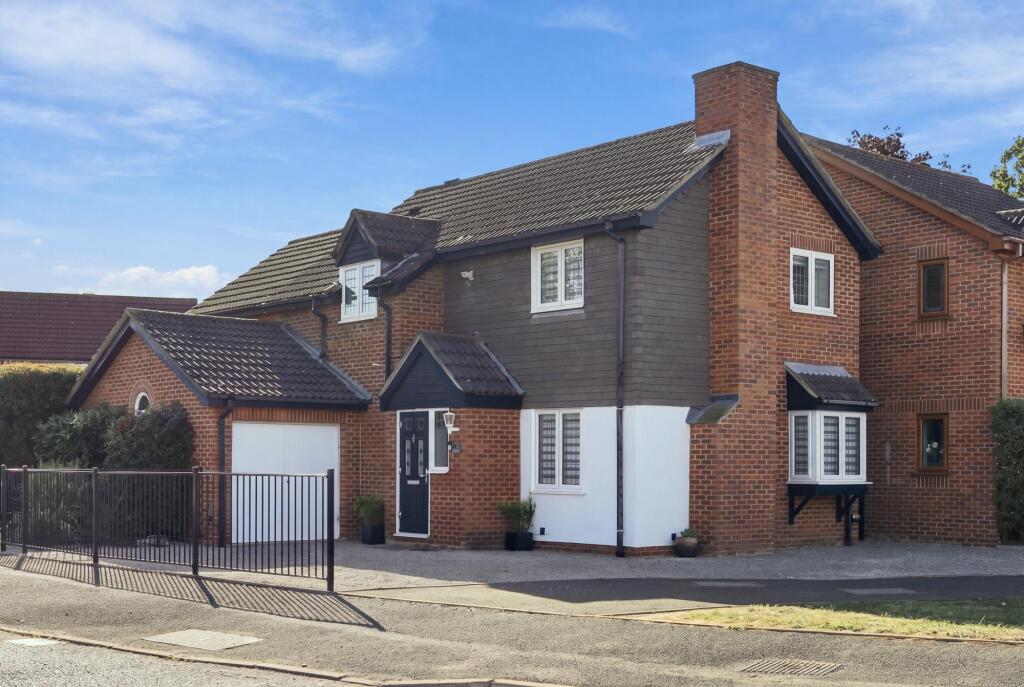
House for sale
London, Elm Park
4 bedrooms·2 bathrooms
829.531 €
Listed Oct 7, 2026
About this listing
--GUIDE PRICE--£700,000-£725,000--Situated within this sought after modern development is this stunning and extended 4 bedroom detached property. Benefits include a spacious lounge, dining room / family room, fitted kitchen, 3rd reception, en-suite, bathroom, driveway and a 50ft secluded rear garden. No onward chain.
Entrance Porch; Approached via opaque double glazed door to flank. Double glazed lead light windows to front and flank. Spot lights. Double glazed lead light door leading to;
Inner Hallway; Stairs leading to first floor landing. Large fitted storage cupboard. Amtic flooring. Concealed radiator.
Cloakroom; Opaque double glazed lead light window to flank. Vanity wash hand basin. Low level w.c. Heated towel rail. Part tiled walls. Tiled floor.
Lounge; 15'5 x10'10 Double glazed lead light windows to front and flank. Feature fireplace. Amtico flooring. Da do rail. Spot lights. Coved ceiling. Concealed radiator.
Dining Room / Family Room; 20'1 x 8'6 Double glazed lead light double doors leading to rear garden. Amtico flooring. Coved ceiling. Concealed radiator.
Fitted Kitchen / Breakfast Room; 20'1 x 8'8 Double glazed lead light window to rear. Range of fitted unis with sink unit and drainer. Double oven, hob and extractor fan. Integrated dishwasher. Spot lights. Laminated flooring. Coved ceiling. Radiator. Door leading to;
3rd Reception / Utility Room; 11'5 x 9' Opaque double glazed lead light window to flank. Plumbing for washing machine and tumble dryer. Laminated flooring. Fitted wall units. Radiator.
First Floor Landing; Opaque double glazed lead light window to flank. Access to loft. Fitted cupboard housing the boiler.
Bedroom 1; 11'6 x 10'8 Double glazed lead light window to rear with fitted wooden shutters. Range of fitted wardrobes. Radiator. Door leading to;
En-Suite Shower Room; Shower cubicle. Vanity wash hand basin. Low level w.c. Part tiled walls. Mirrored wall mounted cabinet. Tiled floor. Extractor fan. Spo lights.
Bedroom 2; 10'11 x 9'4 Double glazed lead light window to front. Laminated flooring. Radiator.
Bedroom 3; 10'1 x 9'2 Double glazed lead light window to rear. Laminated flooring. Da do rail. Radiator.
Bedroom 4; 10'5 x 5'9 Double glazed lead light window to flank. Laminated flooring. Spot lights. Radiator.
Bathroom; Opaque double glazed window to front. Panelled bath. Vanity wash hand basin. Low level w.c. Heated towel rail. Tiled floor. Wall mounted cabinet. Tiled walls.
Front Garden; Shingled driveway with parking for several cars. Laid to lawn. Flower and shrub borders to the flank. Side access. Storage area approached via double doors.
Rear Garden; 50ft (to a point) Brick block patio. Laid to lawn. Flower and shrub borders. Garden shed to remain. Side access.
What's included
Parking
TypeDetached house
Bedrooms4
Bathrooms2
HeatingDouble Glazing, Gas Central
MunicipalityLondon
Location
Map loading soon
Neighborhood data on demand
Nearby essentials will load when this section comes into view.
Listed on
Mortgage calculator
Estimated monthly payment
4.107 €/mo
Down payment10 % · 82.953 €
82.953 €746.578 € loan
Term
Total repayable1.232.238 €
Interest rate4.40 %
Representative estimate · Landomo is not a mortgage broker. · Rates updated April 2026