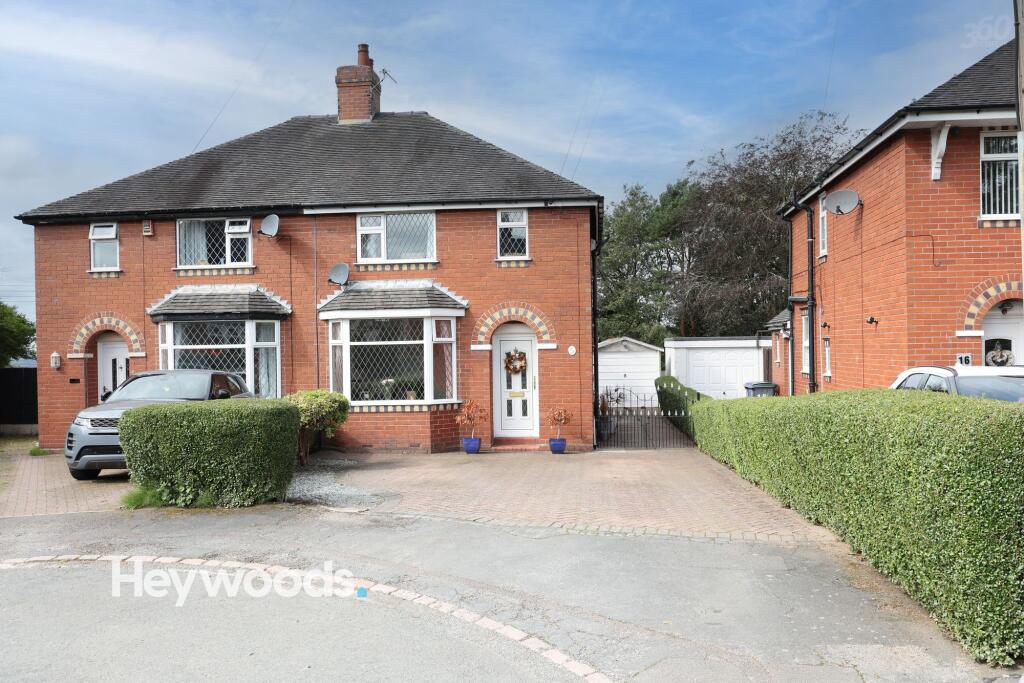
House for sale, 83 m²
Stoke-on-Trent
3 bedrooms·1 bathroom
257.303 €
3.100 €/m²
Listed Sep 15, 2026
About this listing
Heywoods Estate Agents proudly welcome to the market. This well-presented three bedroom semi-detached home occupies a pleasant position within a quiet cul-de-sac in the ever-popular Parkhall area of Stoke-on-Trent, offering generous living accommodation, ample off-road parking and a particularly impressive rear garden, making it an ideal choice for families.
Approaching the property, a spacious driveway provides off-road parking for several vehicles and leads alongside the house towards a detached garage. Stepping through the front door, you are welcomed into a bright entrance hallway with attractive wood-effect flooring, providing access to the principal ground floor rooms and staircase to the first floor.
To the front of the property is a welcoming bay-fronted lounge, a comfortable and inviting reception room centred around a traditional fireplace and benefiting from plenty of natural light through the characterful bay window. Continuing through the home, the separate dining room provides an excellent space for family meals and entertaining, with sliding patio doors opening directly onto the rear garden and creating a pleasant connection between the indoor and outdoor spaces.
The modern fitted kitchen offers a good range of wall and base units complemented by ample work surfaces, tiled splashbacks and space for the usual appliances. The kitchen continues through into a particularly useful laundry area, providing additional practical space and direct access out to the garden.
Heading upstairs, the landing leads to three bedrooms. The two larger bedrooms are both comfortable doubles and benefit from fitted wardrobes, providing excellent built-in storage, while the third bedroom makes an ideal single bedroom, nursery, home office or dressing room. Completing the first-floor accommodation is the family bathroom, fitted with a three-piece suite including a bath with shower over, wash hand basin and WC, together with a heated towel rail.
Outside, the rear garden is a real feature of the property. Generous in size and enjoying a leafy, tree-lined outlook, it provides an excellent setting for families, keen gardeners and those who enjoy outdoor entertaining. A patio seating area offers the perfect spot for summer dining, while the substantial lawn provides plenty of space for children to play and for further landscaping if desired. The detached garage provides additional parking, storage or workshop potential.
The property also benefits from gas central heating and uPVC double glazing throughout.
Parkhall Avenue is ideally positioned within easy walking distance of Park Hall Country Park, offering wonderful opportunities for walking and enjoying the surrounding countryside, while Park Hall Primary School, local amenities and everyday conveniences are also close at hand. Excellent commuter connections, including convenient access to the A50, make the property well placed for travel throughout Stoke-on-Trent and beyond.
Offering spacious accommodation, two reception rooms, a large rear garden and an excellent location, this is a superb family home in one of the area's most popular residential settings. Viewing is highly advised.
Entrance Hallway
4.34m x 1.76m
Living Room
4.13m x 3.28m
Dining Room
3.9m x 3.28m
Kitchen
2.7m x 1.76m
Laundry Room
2.31m x 1.76m
Landing
2.8m x 1.78m
Bedroom One
3.88m x 3.26m
Bedroom Two
3.47m x 3.26m
Bedroom Three
2.06m x 1.78m
Bathroom
2.34m x 1.78m
Parking - Driveway
Parking - Garage
Disclaimer
These particulars are provided for general guidance only and do not form part of any offer or contract. Whilst every effort has been made to ensure the information is accurate, it should not be relied upon as statements or representations of fact. Neither the vendor nor the agent make any warranty or representation regarding the property and the agent has no authority to do so on behalf of the vendor. All measurements, areas and distances are approximate and photographs are for illustrative purposes only. Fixtures, fittings, appliances and services referred to have not been tested and no guarantee can be given as to their condition or working order. Material information has been provided by the seller and other sources and should be independently verified by prospective purchasers through inspection and by consulting their solicitor or surveyor. If your offer is accepted, a £36 fee will apply for Anti-Money Laundering identity checks.
What's included
Terrace
Garage
Parking
Fireplace
TypeSemi-detached house
Living Area83 m²
Bedrooms3
Bathrooms1
HeatingGas Central
Location
Map loading soon
Neighborhood data on demand
Nearby essentials will load when this section comes into view.
Listed on
Mortgage calculator
Estimated monthly payment
1.274 €/mo
Down payment10 % · 25.730 €
25.730 €231.573 € loan
Term
Total repayable382.215 €
Interest rate4.40 %
Representative estimate · Landomo is not a mortgage broker. · Rates updated April 2026