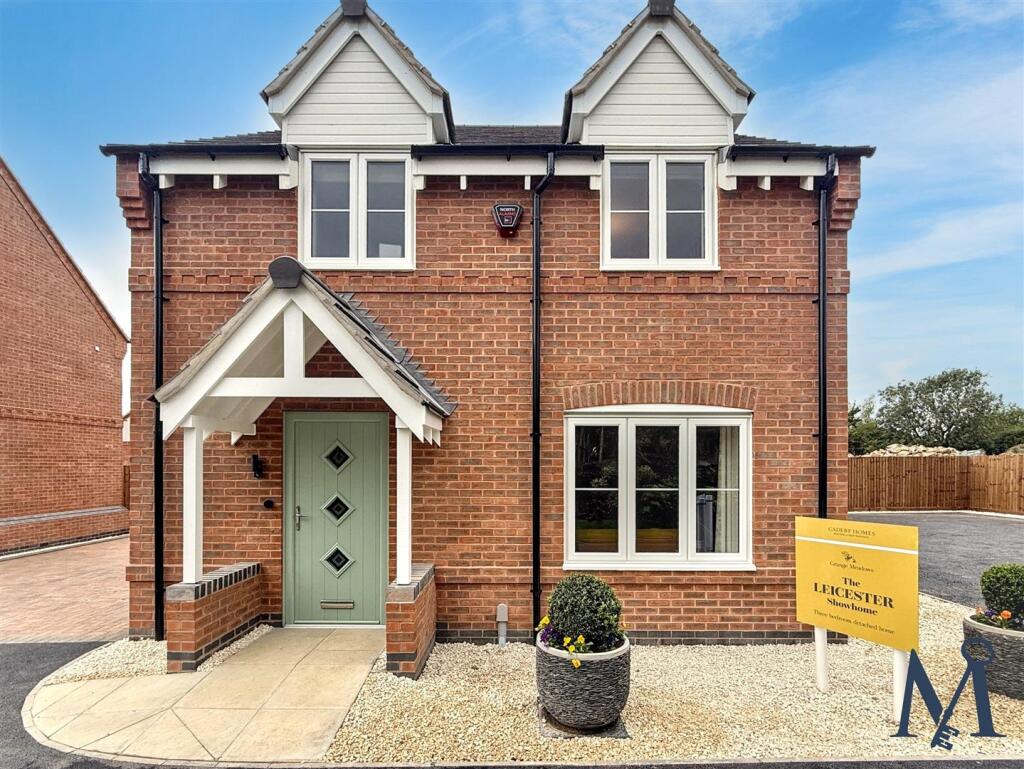
House for sale, 107 m²
North West Leicestershire, Hugglescote and Donington le Heath
3 bedrooms·2 bathrooms
426.087 €
3.982 €/m²
Listed Oct 6, 2026
About this listing
** PREMIUM PLOT 52 **
Overlooking beautiful rolling neighbouring landscape!
Placed in the charming Grange Meadows development in Hugglescote. This EXQUISITE detached house is a BRAND NEW BUILD by Cadeby Homes available Spring 2027.
This property boasts three well-proportioned bedrooms on the first floor, with the master featuring a contemporary EN-SUITE and dressing room, ensuring comfort and privacy. The ground floor welcomes you with a spacious entrance hall leading to a convenient GROUND FLOOR WC.
The heart of the home is undoubtedly the EXPANSIVE open-plan kitchen diner, which is fully integrated and customisable, complete with French doors that open onto a BEAUTIFULLY laid lawn and paved patio in the rear garden.
One of the standout features of is the opportunity to personalise your new home. With the choice of various kitchen designs and flooring options, allowing you to create a home that truly reflects your taste and lifestyle. The Leicester design also offers the potential to convert the master bedroom dressing area into a fourth bedroom if prefered.
The INNOVATIVE Ground Source Heating System and underfloor heating on the ground floor ensure a warm and energy-efficient environment throughout the year. The development is complemented by the newly established Greenstone PRIMARY SCHOOL, conveniently within walking distance, making it an ideal location for families.
While this small development offers a SENSE OF COMMUNITY, it also provides lovely walks and PLEASANT OUTLOOKS. Buyers can take advantage of VARIOUS INCENTIVES, including part exchange options and assistance with stamp duty and other moving costs to suit your individual needs.
The location offers great access routes, making commuting and travel straightforward, while also being close to local amenities that enhance everyday living. This is a RARE OPPORTUNITY to acquire a modern home in a green scenic location.
PLEASE NOTE: IMAGES MAY VARY PER PLOT & OTHER PROPERTY TYPES ARE AVAILABLE
On The Ground Floor -
Entrance Hall -
Ground Floor Wc -
Living Room - 3.45m x 5.51m (11'4" x 18'1") -
Open Plan Kitchen Diner - 6.07m x 3.18m (19'11" x 10'5") -
Utility Room -
On The First Floor -
Landing -
Master Bedroom - 3.20m x 3.35m (10'6" x 11'0") -
Dressing Room - 2.69m x 1.37m (8'10" x 4'6") -
En Suite - 2.31m x 1.78m (7'7" x 5'10") -
Bedroom 2 - 3.00m x 3.38m (9'10" x 11'1") -
Bedroom 3 - 2.90m x 2.26m (9'6" x 7'5") -
Family Bathroom - 1.73m x 2.26m (5'8" x 7'5") -
On The Outside -
Rear Garden -
Small Front Garden -
Driveway -
Single Garage -
Note To Buyer - Please note the images seen are that of the current show home.
What's included
Garden
Parking
TypeDetached house
Living Area107 m²
Bedrooms3
Bathrooms2
HeatingAsk Agent
MunicipalityNorth West Leicestershire
Location
Map loading soon
Neighborhood data on demand
Nearby essentials will load when this section comes into view.
Listed on
Mortgage calculator
Estimated monthly payment
2.110 €/mo
Down payment10 % · 42.609 €
42.609 €383.478 € loan
Term
Total repayable632.936 €
Interest rate4.40 %
Representative estimate · Landomo is not a mortgage broker. · Rates updated April 2026