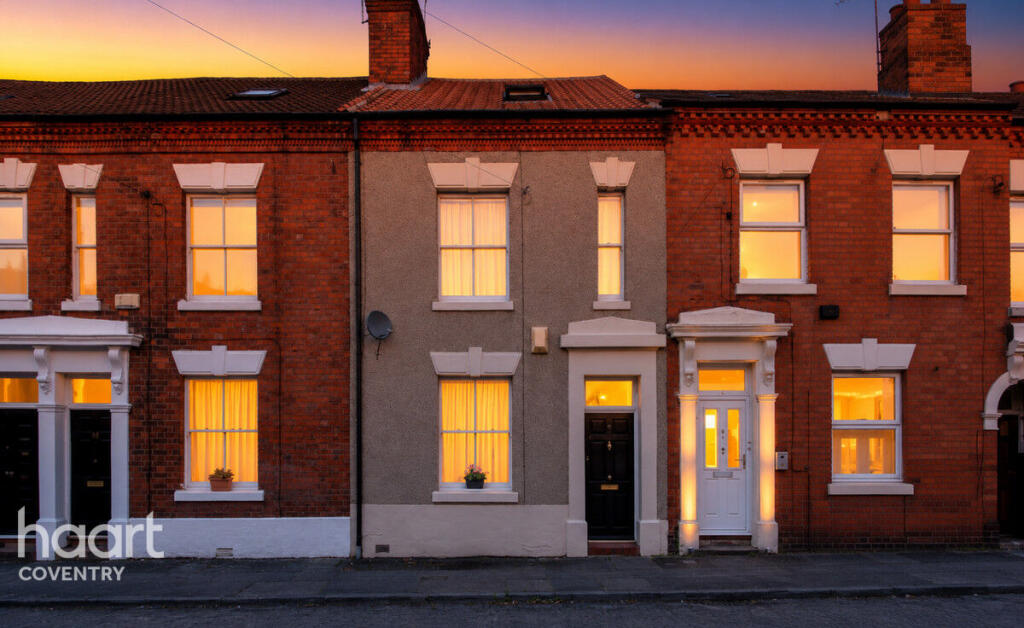
House for sale, 179 m²
Coventry, Spon End
4 bedrooms·2 bathrooms
328.280 €
1.834 €/m²
Listed Oct 21, 2026
About this listing
A truly individual four-bedroom period home, formerly known as the Watchmaker's Cottage, offering a wealth of original Victorian features and beautifully presented accommodation throughout. Much loved for almost four decades, this characterful property provides a wonderful balance of traditional charm, generous living space and a peaceful setting within the Naul's Mill Conservation Area.
The ground floor offers four reception rooms, including two front reception rooms with original quarry tiled flooring, fireplaces, coving and picture rails, alongside a fitted kitchen with ample storage and access to the rear garden. A separate dining room, ground floor cloakroom and bright, spacious garden room complete the downstairs accommodation, with the latter providing direct access to the delightful landscaped cottage gardens.
To the first floor are three bedrooms and a family bathroom, while the original 'Top Shop' provides a substantial bedroom with fitted storage and an en-suite shower room. The top floor offers a further generous double bedroom and separate dressing room, retaining the property's fascinating history as a former watchmaker's cottage.
Outside, the tiered landscaped gardens offer a peaceful retreat, with a leafy backdrop adding to the sense of privacy and tranquillity. Situated in a quiet residential location within the Naul's Mill Conservation Area, the property is conveniently positioned for Coventry city centre, the Canal Basin and local schooling.
A rare opportunity to acquire a home with genuine character, an interesting history and a distinctive feel throughout.
Entrance Hall
Sitting Room
12'7" x 11'10" (3.86m x 3.61m)
Lounge
13'1" x 12'2" (4.01m x 3.73m)
Kitchen
15'5" x 9'6" (4.72m x 2.92m)
Dining Room
16'2" x 9'6" (4.93m x 2.92m)
Separate WC
Garden Room
8'5" x 15'3" (2.57m x 4.67m)
First Floor Landing
Bedroom One
9'4" x 32'3" (2.87m x 9.83m)
Ensuite Shower Room
3'6" x 6'11" (1.09m x 2.13m)
Bedroom Two
12'7" x 15'1" (3.86m x 4.62m)
Bedroom Four
7'1" x 9'8" (2.18m x 2.95m)
Family Bathroom
5'6" x 9'8" (1.68m x 2.95m)
Second Floor Landing
Bedroom Three
15'1" x 13'3" (4.62m x 4.04m)
Dressing Room
15'1" x 8'0" (4.62m x 2.46m)
Rear Garden
Disclaimer
haart Estate Agents also offer a professional, ARLA accredited Lettings and Management Service. If you are considering renting your property in order to purchase, are looking at buy to let or would like a free review of your current portfolio then please call the Lettings Branch Manager on the number shown above.
haart Estate Agents is the seller's agent for this property. Your conveyancer is legally responsible for ensuring any purchase agreement fully protects your position. We make detailed enquiries of the seller to ensure the information provided is as accurate as possible. Please inform us if you become aware of any information being inaccurate.
What's included
Garden
Fireplace
TypeTerraced house
Living Area179 m²
Bedrooms4
Bathrooms2
HeatingAsk Agent
Location
Map loading soon
Neighborhood data on demand
Nearby essentials will load when this section comes into view.
Listed on
Mortgage calculator
Estimated monthly payment
1.625 €/mo
Down payment10 % · 32.828 €
32.828 €295.452 € loan
Term
Total repayable487.648 €
Interest rate4.40 %
Representative estimate · Landomo is not a mortgage broker. · Rates updated April 2026