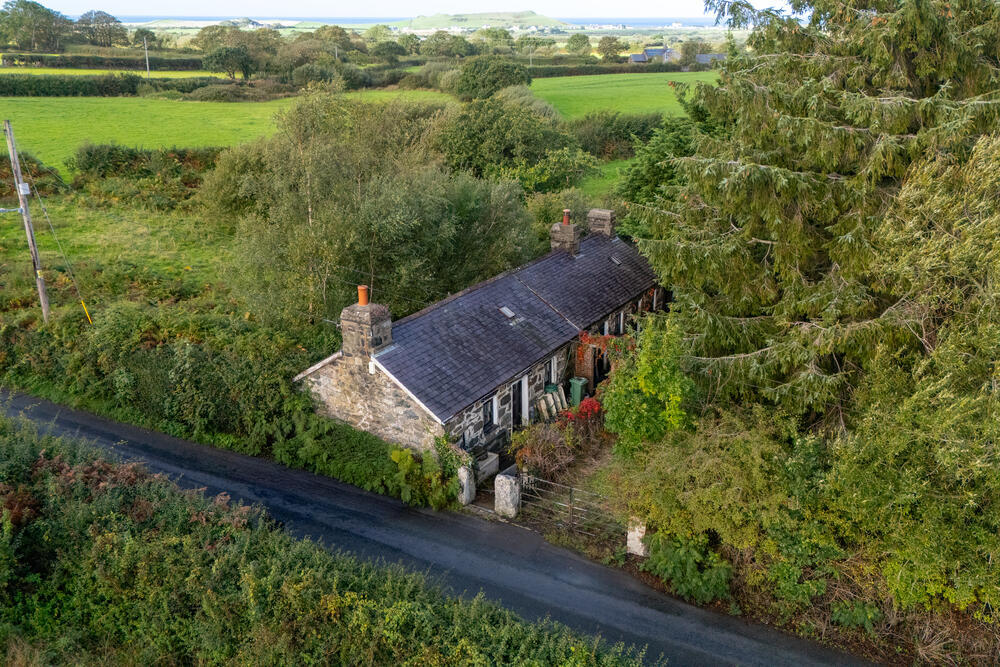
House for sale
Dinas Dinlle, Llandwrog
95.741 €
Listed Oct 30, 2026
About this listing
FOR SALE VIA ONLINE UNCONDITIONAL AUCTION. BIDDING OPENS MONDAY 30TH NOVEMBER AT 1PM & CLOSES APPROX 24HRS LATER TUESDAY 1ST DECEMBER FROM 11AM.
REGISTER FOR LEGAL PACK AND BIDDING ON OUR WEBSITE. AUCTIONHOUSE.CO.UK
Title Number: CYM392609
Tenure: Freehold
Local Authority: Gwynedd
EPC Rating: TBC
Cadw Listed Ref: 22439
Council Tax Band: B
what3words: ///wedding.thatched.houseboat
Proudly marketed in collaboration with our partner agents Dafydd Hardy, Caernarfon.
VIEWINGS: Please contact Dafydd Hardy, Caernarfon.
A Grade II listed, one-Bedroom Cottage situated on the outskirts of the village of Llandwrog. Although the property requires full renovation, some initial works have already commenced, offering an opportunity for purchasers to restore and enhance this characterful home which is set in approximately 0.23 acres. Llandwrog offers a range of local amenities, including a primary school and a community-run public house.
The beautiful sandy beach at Dinas Dinlle is just a short distance away, while the historic town of Caernarfon is also conveniently located nearby. Renowned for its iconic UNESCO World Heritage Site, Caernarfon Castle, the town provides a wide range of amenities, including independent shops, supermarkets, local businesses and a secondary school.
ROOM LIST - Any Floor plan and measurements are for indicative purposes. Please conduct further due diligence as required. Please refer to the floorplan for dimensions but as mentioned, always carry out relevant checks and inspections yourself where possible as they are used for guidance and illustrative purposes only.
Lounge - 4.71m x 4.7m
Inner Hallway
Kitchen - 3m x 2.16m
Bedroom One - 3m x 2.36m
Store - 1.3m x 0.82m
Attic Room - 3.1m x 2.46m
Adjoining Outbuilding
PLEASE NOTE No appliances have been tested by Auction House. Any measurements or boundary illustrations are approximate. We recommend any would be bidders conduct their own due diligence in good time prior to the auction taking place.
IMPORTANT INFORMATION Buying at auction is a contractual commitment, you are legally obliged to buy the lot on the terms of the sale memorandum at the price you bid. If you are the successful bidder, you are required to pay the deposit and auction fees immediately. As agent for the seller, we treat any failure to satisfy your obligations as your repudiation of the contract and the seller may then have a claim against you for breach of contract. You must not bid unless you wish to be bound by the common conditions of auction.
Any purchasers choosing to buy without viewing in person are doing so at their own risk and acknowledge that the auctioneer will not be held responsible for any issues that may arise due to them being unintentionally missed from the video or sales particulars.
Tenure: Freehold
Administration Fee: Non-refundable £3600 inc VAT payable on exchange of contracts.
Disbursements: Please see the legal pack for any disbursements listed that may become payable by the purchaser on completion.
TypeCottage
HeatingAsk Agent
MunicipalityDinas Dinlle
Location
Map loading soon
Neighborhood data on demand
Nearby essentials will load when this section comes into view.
Listed on
Mortgage calculator
Estimated monthly payment
474 €/mo
Down payment10 % · 9.574 €
9.574 €86.167 € loan
Term
Total repayable142.220 €
Interest rate4.40 %
Representative estimate · Landomo is not a mortgage broker. · Rates updated April 2026