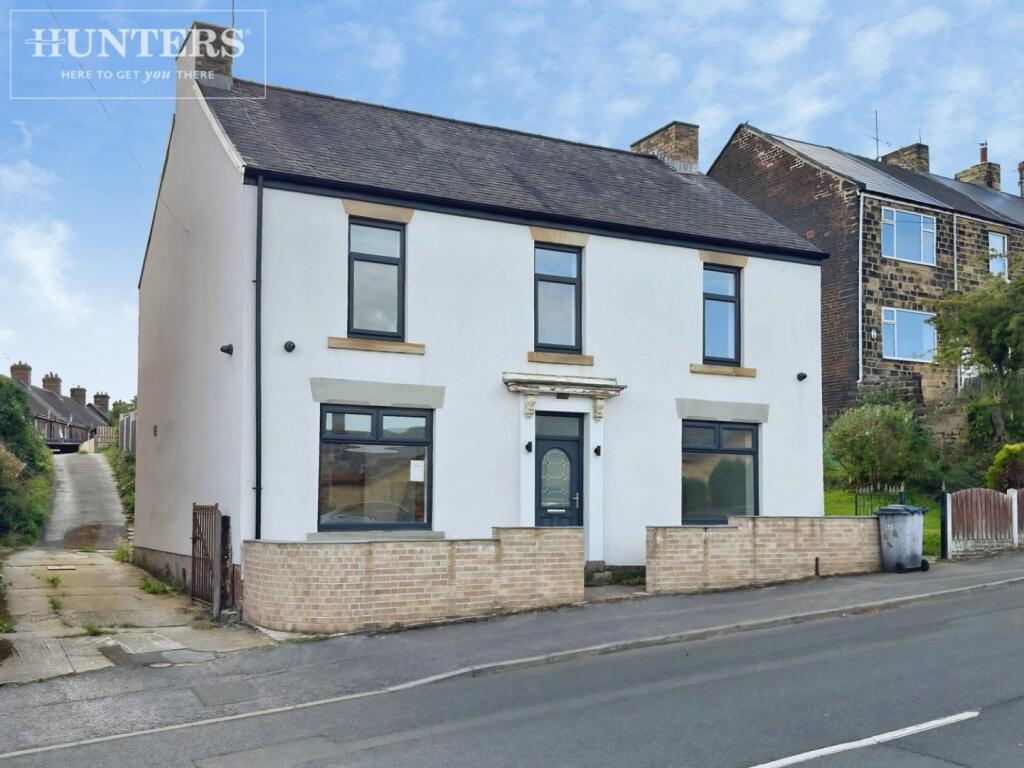
House for sale
Barnsley, South Yorkshire
4 bedrooms·3 bathrooms
464.873 €
Listed Sep 14, 2026
About this listing
On Milton Road in the charming area of Hoyland, Barnsley, this stunning four-bedroom detached house offers a perfect blend of modern living and spacious comfort.
As you step into the property, you are greeted by a welcoming entrance hall that leads to two inviting lounges, ideal for both relaxation and entertaining guests.
The heart of the home is undoubtedly the contemporary kitchen, which boasts integrated appliances and a stylish kitchen island that seamlessly flows into the dining room. This open-plan layout is perfect for family gatherings and social occasions. Additionally, the property features a convenient utility room and a downstairs WC, enhancing the practicality of everyday living.
Upstairs, you will find four generously sized bedrooms, two of which benefit from en-suite bathrooms, providing a touch of luxury and privacy. A well-appointed four-piece family bathroom serves the remaining bedrooms, ensuring ample facilities for all.
The exterior of the property is equally impressive, featuring a beautifully landscaped rear garden that is thoughtfully designed over two levels, offering a delightful space for outdoor activities and relaxation. A storage room adds to the convenience, providing extra space for your belongings. The property also benefits from convenient off-road parking to the rear, providing ample space for vehicles.
This modern family home is ready to move into and is situated in a gorgeous location, making it an ideal choice for those seeking a blend of comfort and style. With its spacious layout and contemporary features, this property is sure to attract interest, so be quick to arrange a viewing and secure your dream home.
Entrance Hall -
Lounge - 4 x 3.6 (13'1" x 11'9") -
Kitchen - 9.5 x 3.7 (31'2" x 12'1") -
Lounge - 3.8 x 3.4 (12'5" x 11'1") -
Dining Room - 4 x 4 (13'1" x 13'1") -
Utility -
Downstairs W/C -
Bedroom 1 - 6.3 x 3.5 (20'8" x 11'5") -
En Suite -
Bedroom 2 - 3.7 x 3.1 (12'1" x 10'2") -
Bedroom 3 - 3.7 x 2.6 (12'1" x 8'6") -
Bedroom 4 - 3.6 x 3.4 (11'9" x 11'1") -
En Suite -
Family Bathroom -
Cellar -
What's included
Garden
Parking
Key Stats
Key Stats
TypeDetached house
Bedrooms4
Bathrooms3
HeatingAsk Agent
MunicipalityBarnsley
Location
Map loading soon
Neighborhood data on demand
Nearby essentials will load when this section comes into view.
Listed on
Mortgage calculator
Estimated monthly payment
2.302 €/mo
Down payment10 % · 46.487 €
46.487 €418.386 € loan
Term
Total repayable690.552 €
Interest rate4.40 %
Representative estimate · Landomo is not a mortgage broker. · Rates updated April 2026