House for sale
Derby
3 bedrooms·1 bathroom
167.208 €
Listed Oct 20, 2026
About this listing
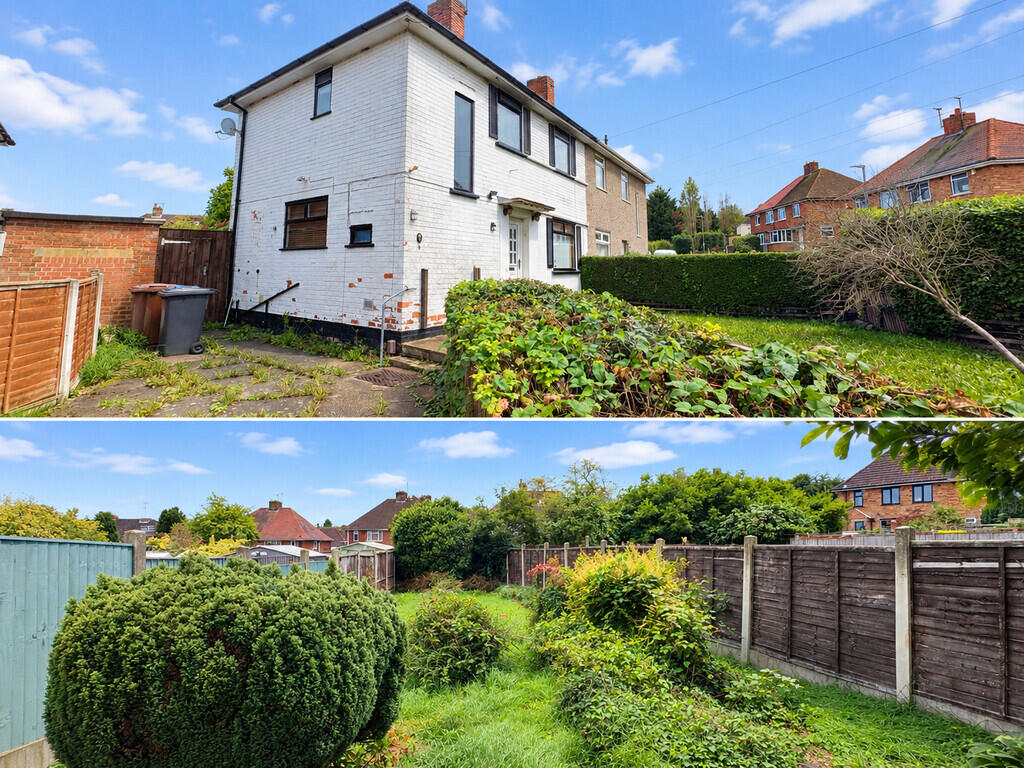
For sale with no upwards chain and vacant possession, a sizable three-bedroom semi-detached property occupying a generous corner plot, ideally complemented by a driveway and large rear garden.
The property does require works and modernisation throughout, but offers excellent potential for someone looking to create a home to their own taste and specification. There may also be scope to extend, subject to the necessary planning permissions. The well-proportioned accommodation further benefits from front and rear gardens, driveway, double glazing and gas central heating.
The area is well placed for access to local schools, making the morning routine easier for parents with children of all ages. Nearby parks, woodland walks and green spaces add to the lifestyle appeal, offering plenty of opportunities for outdoor activities and family time close to home. A range of local shops, supermarkets, cafés and amenities are all within easy reach, while nearby road links provide convenient access for commuting to surrounding towns and cities.
LIVING ROOML 18' 9" x 9' 11" (5.73m x 3.03m) Double glazed window to the front and patio door to the rear, carpet and radiator.
KITCHEN: 13' 3" x 13' 5" (4.04m x 4.10m) Double glazed window to the rear and side, door to patio, fitted under and over counter cupboards, sink, oven, wooden floors and radiator.
BEDROOM ONE: 12' 5" x 10' 1" (3.79m x 3.08m) Double glazed window to the rear, carpet and radiator.
BEDROOM TWO: 8' 10" x 11' 11" (2.70m x 3.65m) Double glazed window to the rear, carpet and radiator.
BEDROOM THREE: 11' 4" x 6' 6" (3.46m x 1.99m) Double glazed window to the front, carpet and radiator.
SHOWER ROOM: 5' 6" x 6' 7" (1.69m x 2.01m) Double glazed window to the front, enclosed shower and cubicle, WC, wash hand basin and radiator.
OUTSIDE: Situated on a corner plot, to the side of the front is a driveway with good sized front garden with lawn and bushes. The rear garden is larger than average with outhouses, one with WC, patio area, lawn and established bushes and trees.
TENURE: Freehold.
VIEWINGS: Strictly by appointment only via Wallace Jones estate agents.
What's included
Garden
TypeSemi-detached house
Bedrooms3
Bathrooms1
HeatingAsk Agent
Location
Map loading soon
Neighborhood data on demand
Nearby essentials will load when this section comes into view.
Listed on
Mortgage calculator
Estimated monthly payment
828 €/mo
Down payment10 % · 16.721 €
16.721 €150.487 € loan
Term
Total repayable248.381 €
Interest rate4.40 %
Representative estimate · Landomo is not a mortgage broker. · Rates updated April 2026