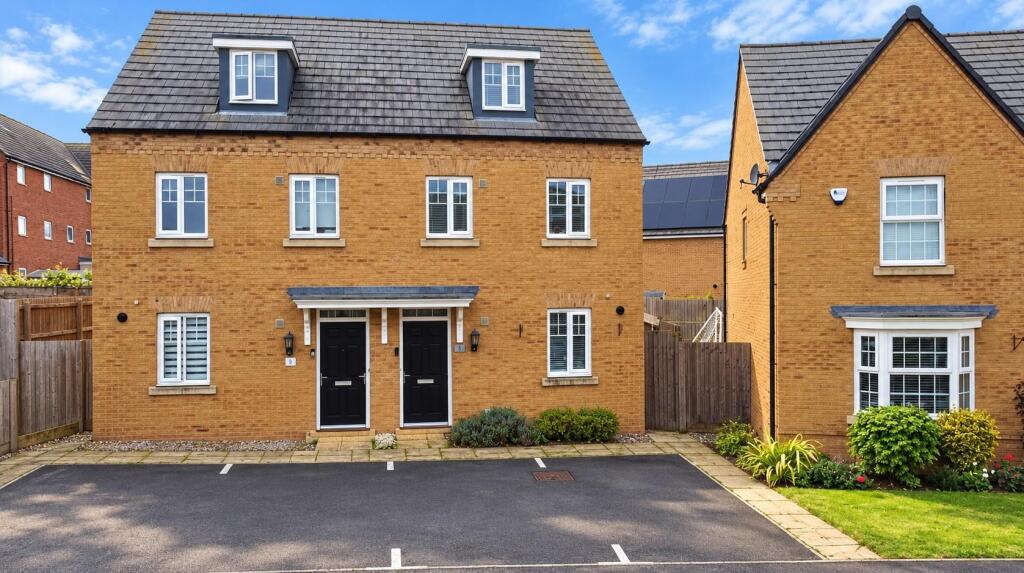
House for sale, 106 m²
Northampton, Earls Barton
3 bedrooms·2 bathrooms
388.672 €
3.667 €/m²
Listed Oct 29, 2026
About this listing
O'Riordan Bond is pleased to offer to the market this beautifully presented three double bedroom semi-detached family home, set over three floors offering versatile living space, with ensuite to the master bedroom, a lovely landscaped garden and off road parking for two cars. Built by Messrs David Wilson Homes and located on the sought after 'Wickets Development,' the property is within walking distance to the centre of the thriving village of Earls Barton with excellent amenities.
Accommodation comprises entrance hall, cloakroom/WC, fitted kitchen with built-in appliances and a sitting/dining room with French doors to the rear garden. To the first floor are two double bedrooms and a family bathroom. To the second floor is the master suite with dressing area with fitted wardrobes and ensuite shower room.
Outside is parking for two cars to the front with access to the side. To the rear is a lovely landscaped lawned garden with patio area, planted borders and enclosed by timber fencing. Further benefits include gas radiator heating and uPVC double glazing. (A/1136/M)
Earls Barton is a thriving sought after village with excellent amenities to include good schooling, ranging from nursery to primary, independent shops, coffee shops, public houses, pharmacy, library, doctors’ surgery and excellent road links to the A45 and M1.
* TENURE - Freehold
* COUNCIL TAX BAND - C
Entrance Hall -
Cloakroom/Wc -
Sitting/Dining Room - 4.72m x 4.50m (15'6 x 14'9) -
Kitchen - 3.30m x 3.30m (10'10 x 10'10) -
Bedroom 2 - 3.51m x 2.77m (11'6 x 9'1) -
Bedroom 3 - 3.18m x 2.64m (10'5 x 8'8) -
Bathroom -
Bedroom 1 - 7.39m x 4.70m (24'3 x 15'5) -
Dressing Area And En-Suite -
What's included
Garden
TypeSemi-detached house
Living Area106 m²
Bedrooms3
Bathrooms2
HeatingGas Central
Location
Map loading soon
Neighborhood data on demand
Nearby essentials will load when this section comes into view.
Listed on
Mortgage calculator
Estimated monthly payment
1.925 €/mo
Down payment10 % · 38.867 €
38.867 €349.805 € loan
Term
Total repayable577.358 €
Interest rate4.40 %
Representative estimate · Landomo is not a mortgage broker. · Rates updated April 2026