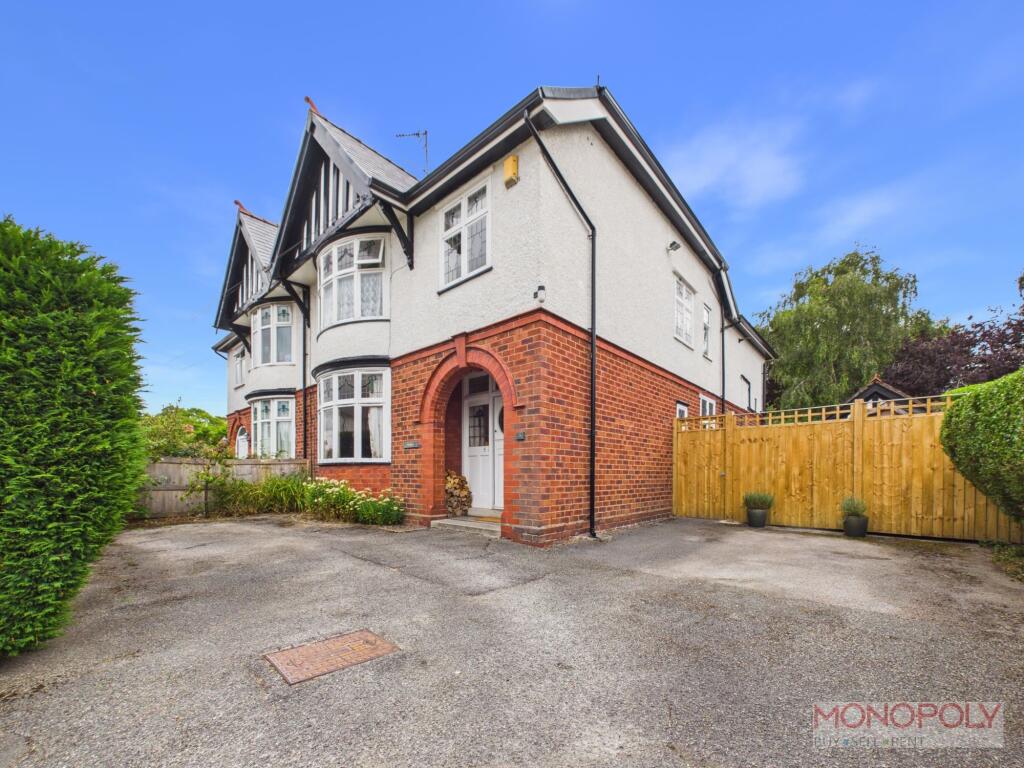
House for sale, 104 m²
Llandudno
4 bedrooms·1 bathroom
402.028 €
3.865 €/m²
Listed Aug 25, 2026
About this listing
Situated on the sought-after Court Road in Wrexham, Daywell, 3 Court Road is an impressive four-bedroom semi-detached home offering generous and versatile accommodation arranged over three floors.
The ground floor comprises a welcoming entrance hallway, two spacious reception rooms providing flexible living and dining space, a kitchen/diner and a separate utility room with WC ( with potential to be a second bathroom ). To the first floor are three well-proportioned bedrooms, a separate office and a modern four-piece family bathroom. The converted loft provides the fourth bedroom and benefits from skylights and useful storage, while also offering the flexibility to serve as an additional home office, hobby room or living space if required.
The property enjoys plenty of natural light throughout, including attractive bay windows to the front reception room and principal bedroom, together with excellent storage provision across all three floors.
Outside, the property benefits from a driveway providing off-road parking for three to four vehicles, a garage with existing electrics, a paved seating area and an easily maintained rear garden. The garden backs onto a park and playing field, further enhancing its appeal to families.
Conveniently positioned within walking distance of Wrexham city centre and local schools, the property is also close to Erddig Country Park and well placed for local amenities and transport links. Daywell is a substantial and adaptable family home offering an excellent balance of living, working and storage space.
Hallway
Entered via a timber framed door with single glazed decorative stained glass and matching windows, the hallway grants access to both receptions, the kitchen / diner, and the stairs leading to the first floor. Benefiting from useful under stairs storage with space for a fridge freezer, and finished with parquet flooring and two ceiling light points.
Reception One
A characterful front living room with parquet flooring and original, timber framed, single glazed bay window featuring decorative stained glass to the top section. An attractive gas fire with stone surround and hearth, and wooden mantle. Finished with a picture rail and ceiling light point.
Reception Two
Another spacious reception room with ample room for both seating and dining, featuring a functional open fire with tiled surround and hearth, and wooden mantle. Benefiting from a rear facing, single glazed window with original stained glass above. Finished with carpeted flooring, a picture rail, and ceiling light point.
Kitchen
A well appointed kitchen with a range of wall, drawer, and base units, complimented by tiled flooring and splash backs, and an inset sink basin and drainer. There is space for a range style cooker and existing decorative extractor hood fitted to the wall units, and plumbing for a dishwasher. Space for fridge and freezer. The dual aspect kitchen benefits from two uPVC double glazed windows and door to outside to one side, and an original single glazed window to the other. Finally, the room has recessed ceiling spotlights and a timber door leads to the utility room / WC.
Utility room / WC
A useful utility room and WC ( or potential second bathroom ) with wall, drawer, and base units finished with stone effect worktops over, together with space and plumbing for a washing machine. The room also feature an inset sink and basin with built in vanity unit and tiled worktop over, low level WC, tiled flooring, and half tiled walls. Finally, the room benefits from a rear facing, frosted, uPVC double glazed window and a ceiling light point.
Landing
The landing features an original, single glazed window to the side of the property. Access to all first floor rooms and stairs to the converted loft space. Finished with carpeted flooring and three ceiling light points.
Bedroom One
A spacious principal bedroom with original, single glazed, bay window to the front, and built in timber wardrobes. Finished with carpeted flooring and a ceiling light point.
Bedroom Two
Spacious double bedroom with rear facing, original single glazed window. Again, the room features built in wardrobe storage, carpeted flooring, and a ceiling light point.
Bedroom three
A single bedroom with front facing, original single glazed window, carpeted flooring, and a ceiling light point.
Study
With ample room for a desk and storage, the study also benefits from a side facing double glazed window, carpeted flooring, and a ceiling light point.
Family Bathroom
A well equipped four piece suite comprising a free standing bath on timber platform, walk in shower with thermostatic rainfall shower head and hand held shower attachment, inset wash hand basin and built in vanity cupboards, and low level WC. The bathroom also benefits from a wall mounted towel heater rail, dual aspect frosted, double glazed windows to the rear and side, and an airing cupboard. Finished with half tiled walls, tiled flooring, and recessed ceiling spotlights.
Loft Conversion
Characterful loft conversion, built to regulations, with exposed brickwork and timber beams, with ample storage and living space. Perfect for a bedroom, additional study, or studio room, the versatile space allows an abundance of natural light with five skylights and a further one to the stairwell. Accessed through another door is additional storage space. Finished with two ceiling light points, and carpeted flooring.
Additional Information
The roof was renewed circa 2017.
The loft conversion was built to all building regulations.
Garden
The South/ Southeast-facing rear garden begins with a paved patio seating area, accessed directly from the kitchen. A paved pathway leads through the low-maintenance artificial lawn to a raised, paved patio area providing additional seating. This also gives access to the pedestrian door into the garage and gated side access. The side patio provides access to the garage and useful storage shed, with a further gate leading to the driveway and front of the property. Additionally there is lighting and an outside tap.
Parking - Driveway
space for three to four vehicles off street parking
Disclaimer
THE PROPERTY MISDESCRIPTIONS ACT 1991
The Agent has not tested any apparatus, equipment, fixtures and fittings or services and so cannot verify that they are in working order or fit for the purpose. A Buyer is advised to obtain verification from their Solicitor or Surveyor. References to the Tenure of a Property are based on information supplied by the Seller. The Agent has not had sight of the title documents. A Buyer is advised to obtain verification from their Solicitor. You are advised to check the availability of this property before travelling any distance to view. We have taken every precaution to ensure that these details are accurate and not misleading. If there is any point which is of particular importance to you, please contact us and we will provide any information you require. The mention of any appliances and services within these details does not imply that they are in full and efficient working order. These particulars are in draft form awaiting Vendors confirmation...
What's included
Parking
Key Stats
Key Stats
TypeSemi-detached house
Living Area104 m²
Bedrooms4
Bathrooms1
HeatingGas Central, Wood Burner
Location
Map loading soon
Neighborhood data on demand
Nearby essentials will load when this section comes into view.
Listed on
Mortgage calculator
Estimated monthly payment
1.991 €/mo
Down payment10 % · 40.203 €
40.203 €361.825 € loan
Term
Total repayable597.198 €
Interest rate4.40 %
Representative estimate · Landomo is not a mortgage broker. · Rates updated April 2026