House for sale
Huddersfield
3 bedrooms·1 bathroom
371.058 €
Listed Nov 2, 2026
About this listing
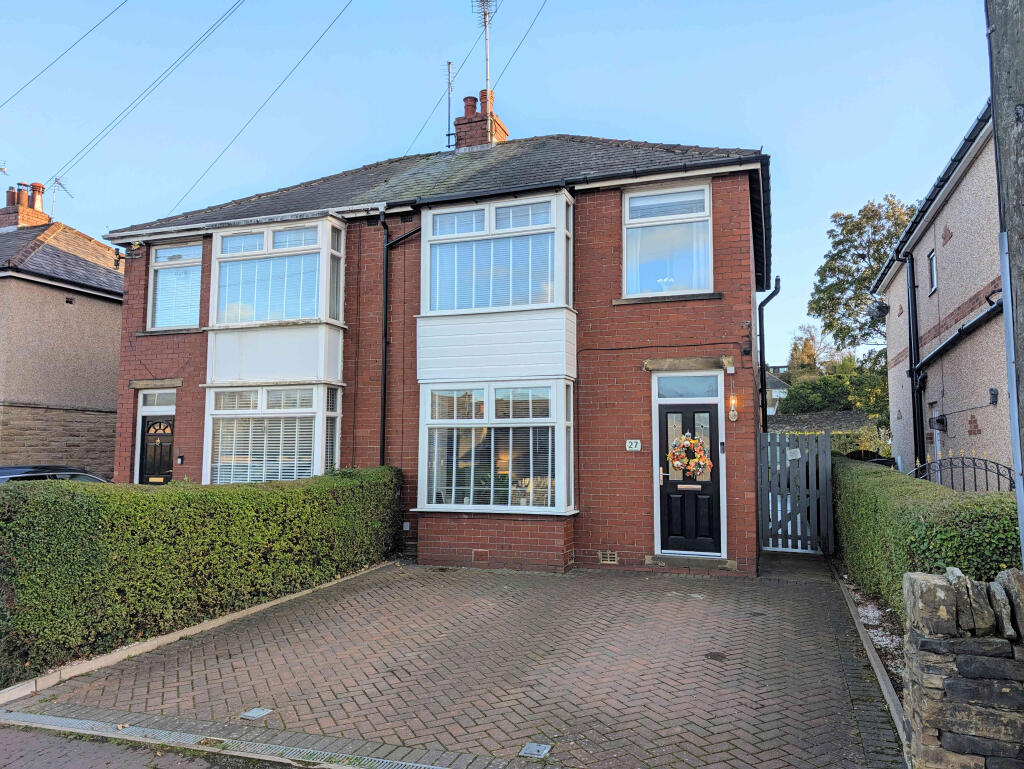
Situated in the highly sought after and well-regarded locale of Hove Edge, on the desirable Green Lane, is this three bedroomed, semi-detached, property. Having undergone an extensive and full renovation and modernisation to create the perfect family home this property is certainly one not to miss. As soon as you arrive you will immediately notice the love, care and attention the current owner has poured into the property. When you arrive you are greeted by two brick paved parking spaces. A gated access pathway leads round to the beautiful and immaculately tended rear garden. Featuring a large patio seating space, with a pagoda and lawned areas, all fully enclosed to offer something for the whole family.
Internally the property will just continue to impress, having being presented with a modern décor whilst retaining a truly welcoming and inviting atmosphere throughout. Its modern style and quality finish presents any prospective buyer the opportunity to move in potentially with no work required. With its warm and inviting living room, large and open plan style dining kitchen, three bedrooms and house bathroom. The property also has a boarded loft for additional storage space.
The property is close to good primary and secondary schools, both within a short walk and situated in a highly popular and sought after residential location, which has excellent transport links owing to the M62 motorway being less than 10 minutes’ drive away. There is also easy access to both Brighouse and Halifax train stations, with cross Pennine connections, as well as easy commuting to Leeds, Halifax, Brighouse and Bradford.
Owing to the high-quality nature of this property, its sought-after location and large gardens to the rear, an immediate appointment to view is certainly essential to avoid missing out on this rare and exciting opportunity.
From the front of the property a high quality composite door, with transom window, opens into the
HALLWAY
A welcoming reception as you walk into the property, with a single radiator and central light fitting. The hallway offers the ideal barrier from the external aspect to the internal.
From the hallway a wooden door opens into the
LIVING ROOM
A beautifully presented living room that offers a warm and welcoming feeling as soon as you step into inside. The large uPVC double glazed bay window, to the front elevation, bathes the whole room in natural light. A gas fireplace, with a granite hearth and mantelpiece, creates the ideal central focal point for the whole room. With a carpeted floor, central light fitting, double radiator and a television access point.
From the living room a wooden door opens into the
DINING KITCHEN
The current owner had the kitchen space extended to create this glorious and modern dining kitchen, the ideal space for a family dinner or to entertain. The kitchen has been well laid out with solid quartz work surfaces and ample cupboard spaces, in an L shape to two walls, and a central kitchen island that also functions as a breakfast bar. To one side of the room there is space for a dining table and sitting area offering charming views overlooking the garden. A uPVC double glazed set of French doors offers access to the rear elevation and a side composite door provides access to the passageway leading to both the front and rear elevations. An under stairs cupboard offers ample additional storage space. With an integrated dual oven, integrated microwave, integrated hob, stainless steel extractor hood, integrated dishwasher, plumbing for a washing machine, quality large tiled flooring, ceiling inset spotlights, central down lights, two Velux windows, uPVC double glazed window to the rear elevation, twin modern vertical style radiators and an inset sink with mixer tap.
From the hallway a carpeted staircase leads up to the
LANDING
With a carpeted floor, loft access hatch and a central light fitting.
From the landing wooden doors open into
BEDROOM 1
A spacious master bedroom that offers ample space for a double bed along with additional furniture. The room also benefits from a uPVC double glazed bay window providing plenty of natural light. With a carpeted floor, central light fitting, alcove fitted wardrobes and a double radiator.
BEDROOM 2
A good sized second bedroom that also features space for a double bed along with additional furniture. The second bedroom also benefits from charming views over the rear garden via its uPVC double glazed window. With a carpeted floor, central light fitting and a single radiator.
BEDROOM 3
The perfect space for a work from home office, guest room or child’s bedroom. With a carpeted floor, single radiator, central light fitting and a uPVC double glazed window to the front elevation.
BATHROOM
A neatly laid out house bathroom that features a panel bath, glass splash guard, over bath shower, ½ pedestal washbasin, close coupled toilet, tiled floor, tiled walls, frosted uPVC double glazed window to the rear elevation, ceiling inset spotlights, towel radiator and an extractor fan.
GARDEN
To the rear of the property are the large and beautifully maintained gardens. From the edge of the property is a flagged patio area that leads down to a covered pagoda area, ideal for patio furniture; the perfect place for a barbeque or to sit out and relax. From the edge of the patio is a large lawn offering an ideal place for children and pets to play in a secure setting.
PARKING
To the front of the property is a brick paved parking area for two cars.
GENERAL
The property has the benefit of all mains services, gas, electric and water with the added benefit of uPVC double glazing and gas central heating.
TO VIEW
Strictly by appointment, please telephone Marsh & Marsh Properties on .
LOCATION
What3words: ///amount.chairs.tune
Google Plus Code: P682+9CW Brighouse
For sat nav users the postcode is: HD6 2PS
MORTGAGE ADVICE
We have an associated independent mortgage and insurance advisor on hand to discuss your needs. Our advisor charges no fees, therefore reducing costs. If you are interested please give our office a call on .
Whilst every endeavour is made to ensure the accuracy of the contents of the sales particulars, they are intended for guidance purposes only and do not in any way constitute part of a contract. No person within the company has authority to make or give any representation or warranty in respect of the property. Measurements given are approximate and are intended for illustrative purposes only. Any fixtures, fittings or equipment have not been tested. Purchasers are encouraged to satisfy themselves by inspection of the property to ascertain their accuracy.
What's included
Garden
Parking
TypeSemi-detached house
Bedrooms3
Bathrooms1
HeatingAsk Agent
Location
Map loading soon
Neighborhood data on demand
Nearby essentials will load when this section comes into view.
Listed on
Mortgage calculator
Estimated monthly payment
1.837 €/mo
Down payment10 % · 37.106 €
37.106 €333.952 € loan
Term
Total repayable551.193 €
Interest rate4.40 %
Representative estimate · Landomo is not a mortgage broker. · Rates updated April 2026