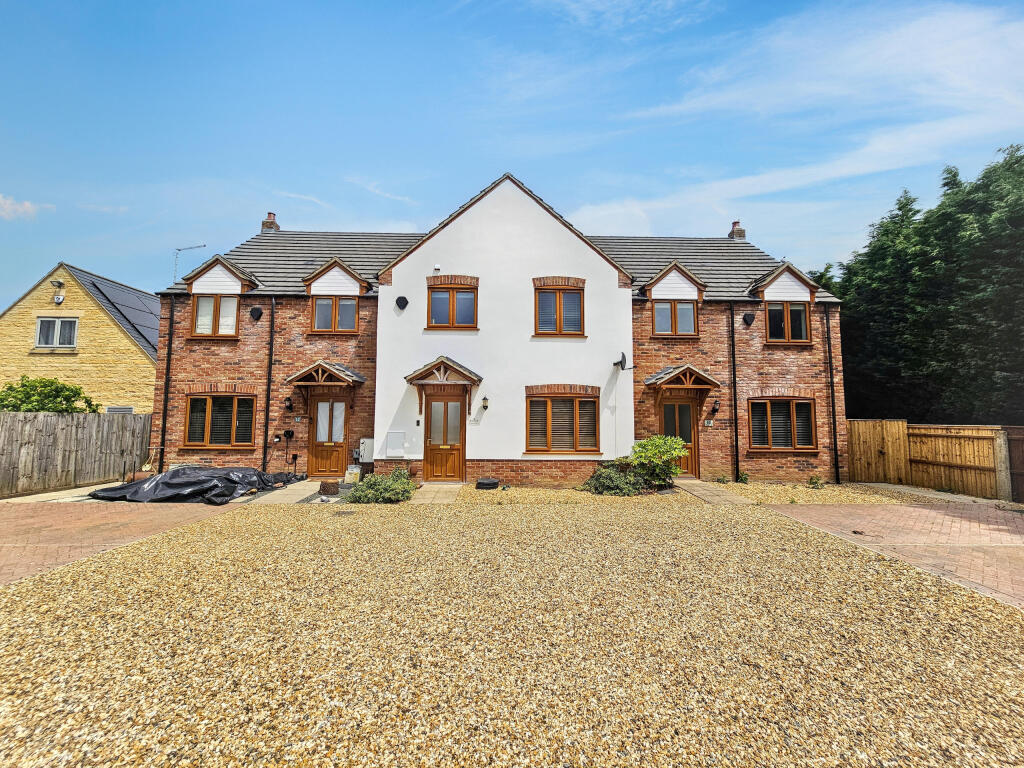
House for sale, 99 m²
Peterborough
3 bedrooms·2 bathrooms
295.351 €
2.983 €/m²
Listed Jun 22, 2026
About this listing
More Space, A Better Position And A Home The Owner Never Planned To Leave
When a homeowner is genuinely reluctant to leave, it usually tells you something about the house.
This modern three-bedroom home occupies the middle position within this attractive row and, as one of the larger homes here, offers noticeably more internal space than many buyers would expect. It combines the practicality of a modern home with the village convenience and open green spaces that make this part of Coates so sought after.
The current owner never expected to be moving and would happily have stayed for many years to come. However, the need to relocate means somebody else now has the opportunity to enjoy what has been a much-loved home.
One of the biggest attractions here is the location.
Within walking distance you'll find the village shop, local pubs, Chinese takeaway, North Green and South Green, whilst Coates Primary School is close by for families with younger children. At the end of the development sits Coates Pit (Feldale Lake), providing open green space and waterside walks that give the area a far more open feel than many modern developments.
You still have the benefit of village life and a real sense of community, whilst remaining conveniently placed for Whittlesey, Peterborough and beyond.
Inside, the difference is clear.
The ground floor offers a comfortable lounge to the front, whilst to the rear you'll find a generous kitchen diner with plenty of space for family meals, entertaining friends and everyday life. French doors open directly onto the garden, creating a natural connection between inside and out during the warmer months.
A useful downstairs WC completes the ground floor.
Upstairs, there are two good-sized double bedrooms, including the master bedroom with its own ensuite shower room, together with a third bedroom and the family bathroom.
The property feels surprisingly spacious throughout, both in terms of room sizes and how it has been designed.
Outside, the enclosed rear garden combines a substantial patio area with a generous lawn, creating a space that's ready to enjoy from day one, whether that's summer barbecues, children's play equipment or simply somewhere to sit with a coffee and unwind.
To the front, there is off-road parking for two vehicles.
If you've been looking for a modern home that offers a little more space, a strong village community and amenities you can actually walk to, this could be exactly what you've been waiting for.
Call or complete the enquiry form to arrange your viewing. Open 6am – 10pm.
Disclaimer
While every effort is made to ensure the information provided is as accurate as possible including property particulars your conveyancer is legally responsible for ensuring any purchase agreement fully protects your position.
Ground Floor
Entrance Hall
Lounge – 3.32m x 5.18m (10'11" x 17'0")
Kitchen/Diner – 5.36m x 3.76m (17'7" x 12'4")
WC
First Floor
Landing
Main Bedroom – 3.20m x 4.31m (10'6" x 14'2")
En Suite
Bedroom 2 – 2.62m x 3.53m (8'7" x 11'7")
Bedroom 3 – 2.61m x 2.59m (8'7" x 8'6")
Family Bathroom – 2.07m x 3.08m (6'9" x 10'1")
Additional Information
Approximate Gross Internal Area: 98 sq m (1,051 sq ft)
Ground Floor: Approx. 49 sq m (524 sq ft)
First Floor: Approx. 49 sq m (527 sq ft)
2 Driveway Parking Spaces
Enclosed Rear Garden
ID Verification
As with all estate agents, Cannon & Co Sales and Lettings must adhere to ID and Money Laundering Regulations. To comply with these regulations and prevent fraud and illegal activities, we are required to verify the identity of our clients. This process involves an electronic ID verification, which incurs a fee of £15 plus VAT per person. This fee will be invoiced.
What's included
Terrace
Parking
TypeTerraced house
Living Area99 m²
Bedrooms3
Bathrooms2
HeatingAir Source Heat Pump
Location
Map loading soon
Neighborhood data on demand
Nearby essentials will load when this section comes into view.
Listed on
Mortgage calculator
Estimated monthly payment
1.462 €/mo
Down payment10 % · 29.535 €
29.535 €265.816 € loan
Term
Total repayable438.733 €
Interest rate4.40 %
Representative estimate · Landomo is not a mortgage broker. · Rates updated April 2026