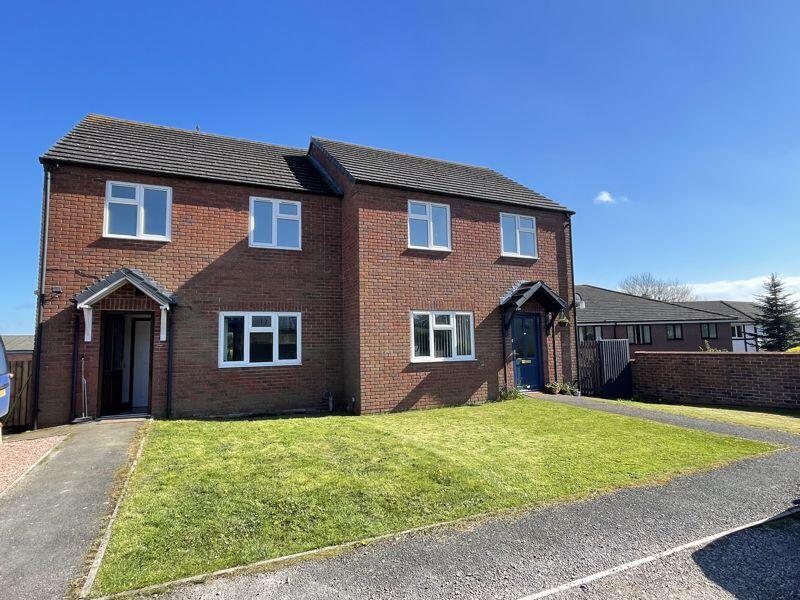
House to rent
Shrewsbury
1.106 €/mo
Listed Aug 11, 2026
About this listing
Three-bedroom semi-detached house with parking occupying a convenient location within walking distance of the town centre and local amenities. It benefits from a good sized enclosed rear garden, gas central heating and double glazing throughout. Rent excludes the holding deposit, security deposit and permitted payments. EPC Rating 77|C Council Tax Band 'B'
Location
St Johns Street is close to Whitchurch town centre which offers a good range of shops, supermarkets with the larger towns of Shrewsbury, Wrexham within easy commuting distance. There is also a railway station with a main rail link to Shrewsbury and Crewe.
Canopy Entrance Porch with Partly Glazed Entrance Door
Entrance Hall
Wood effect flooring, radiator, 'Towerstat' thermostat control switch.
Cloakroom
Wood effect flooring, low level w.c., wash hand basin with tile splash. Understairs storage.
Living Room
14' 7'' x 11' 0'' (4.44m x 3.36m)
Wood effect flooring, coving to ceiling, radiator, matching wall lights. TV and telephone points.
Kitchen/Diner
18' 5'' x 10' 3'' (5.61m x 3.13m)
Dining Area
Wood effect vinyl flooring, radiator. Double doors opening onto decking area.
Kitchen
Tiled floor. Recently fitted kitchen comprising a range of matching wall cupboards with matching base units with worktop surface above, partly tiled walls, stainless steel sink unit and drainer, spaces for refrigerator/freezer and dishwasher. Spot lights to ceiling.
Utility
6' 6'' x 5' 7'' (1.99m x 1.71m)
Tile floor. Larder cupboard with matching wall cupboard, worktop surface, partly tiled walls. Space for washing machine. Wall mounted 'Worcester' gas boiler. Half glazed door to outside.
Staircase from entrance hall to first floor and landing area
Bedroom 1
13' 8'' x 8' 9'' (4.17m x 2.67m)
Radiator
Bedroom 2
11' 5'' x 10' 8'' (3.47m x 3.25m)
Radiator
Bedroom 3
10' 2'' x 6' 1'' (3.10m x 1.86m) extending to 9'4"(2.85m)
radiator
Bathroom
8' 0'' x 7' 5'' (2.43m x 2.27m)
Vinyl tile effect flooring. Matching suite comprising panel bath with 'Triton' electric shower and folding shower screen above, pedestal wash hand basin, low level w.c., radiator, shaver point, extractor fan and partly tiled walls. Laundry cupboard with slatted shelf.
Outside
The property is approached over a stone drive providing parking with open plan lawned area to the side. A side gate allows access to the rear garden which is mainly laid to lawn with raised decking area. Timber garden shed.
Holding Deposit £219.00
Deposit £1096.00
EPC Rating 77|C Council Tax Band 'B'
Tenure
We are informed that the property is freehold.
Viewing and Further Information
For further information or to arrange a viewing please contact the sole agent's Ellesmere office on .
Directions
Proceed along London Road (B5395) passing Sainsbury on the right. Take the second turning right into St Johns Street after a short distance no:1 Church View can be found on the left handside identified by the agents to let board.
What3Words: ///opens.remaining.scars
Agent Note
The photographs are not current, and were taken in July 2023Show more
What's included
Garden
Parking
Key Stats
Key Stats
TypeSemi-detached house
Bedrooms3
Bathrooms1
HeatingAsk Agent
Listed on
Price History
Location
Map loading soon
Neighborhood data on demand
Nearby essentials will load when this section comes into view.