House for sale
Grimsby, Grange
3 bedrooms·1 bathroom
117.010 €
Listed Sep 9, 2026
About this listing
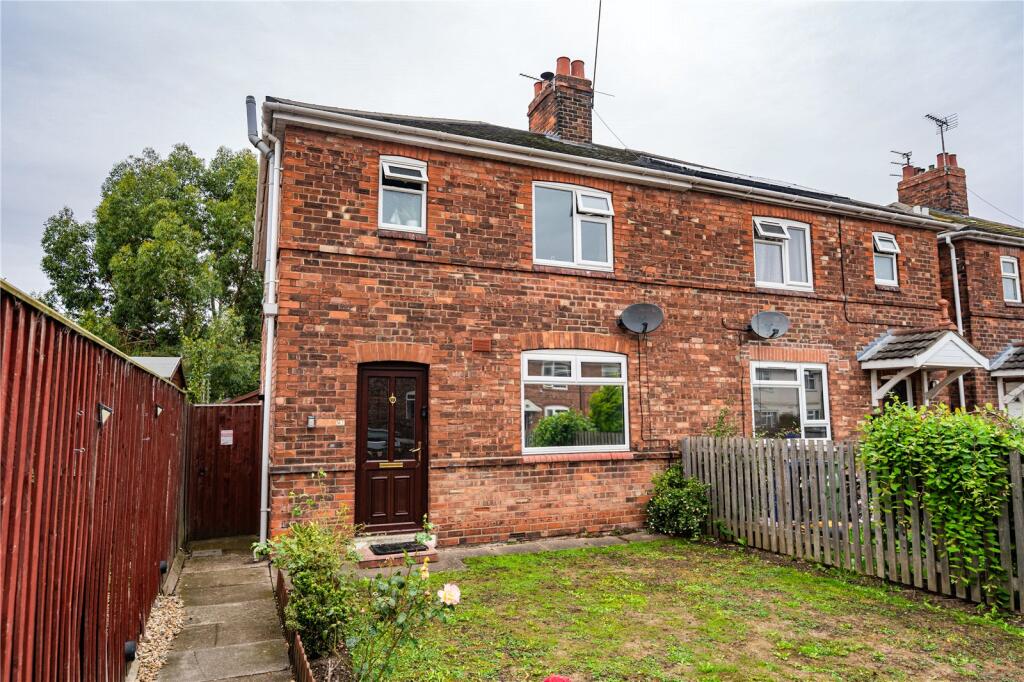
Situated on Walton Grove in Grimsby, this three-bedroom semi-detached house offers an opportunity for first-time buyers and investors alike. The property provides a straightforward layout over two floors, with gardens to the front and rear and potential to create off-road parking to the front, subject to the necessary planning consents.
The ground floor comprises an entrance hallway, cloakroom, living room and kitchen/diner. The kitchen/diner provides space for everyday dining and family use, while the separate living room offers the main reception area.
To the first floor are three bedrooms and the family bathroom, providing accommodation suitable for a family or those requiring additional bedroom space.
Externally, the property benefits from front and rear gardens. The front garden may offer potential for the creation of off-road parking, subject to planning permission and any relevant requirements. The rear garden provides further outdoor space for the next owner.
Walton Grove is conveniently positioned for access to local amenities, schools, shops and transport links, with Grimsby town centre and the wider surrounding area within easy reach.
With three bedrooms, a practical ground-floor layout, cloakroom, front and rear gardens and potential for off-road parking subject to consent, this property represents an opportunity for a first-time buyer or investor looking for a home with scope to make their own.
The property has the benefit of having a new roof, facia boards and downpipes installed approximately 5 years ago and a new boiler was installed in 2025.
Ground Floor
Entrance Hallway
Entered via a uPVC double glazed frosted front door and complete with an understairs storage cupboard and stairs leading access to the first floor accommodation.
Cloakroom
Located off the hallway with a w.c. and a uPVC double glazed frosted window.
Living Room
4.29m x 4.36m
With a uPVC double glazed front window, radiator, built-in double cupboards and leading into the kitchen-diner.
Kitchen-Diner
5.81m x 3.32m
With a range of wall and base units incorporating a basin with a mixer tap, cooker with four-ring gas hob and extractor and plumbing for other white goods. Complete with two uPVC double glazed windows as well as a door leading onto the rear garden, ample dining/living space, centeral log burner and the combination boiler.
First Floor
Landing
An open spelled landing with a uPVC double glazed side window and access to the loft.
Bedroom 1
3.6m x 4.2m
With a uPVC double glazed front window, radiator and dado railing.
Bedroom 2
3.59m x 3.04m
With a uPVC double glazed rear window, radiator, dado railing and built-in floor to ceiling fitted cupboards.
Bedroom 3
2.45m x 2.42m
With a uPVC double glazed rear window and a radiator.
Bathroom
A three piece suite comprising of a shower, w.c. and a vanity basin with a mixer tap. Complete with partial tiling, heated towel rail and a uPVC double glazed frosted window.
Gardens
The property benefits from front and rear gardens with the potential for the front to be converted to off-road parking subject to necessary consents. The rear garden is surrounded on all sides by timber fencing, whilst being predominantly laid to lawn and also containing a decking area.
Broadband & Mobile Phone Coverage
Please use the following link to check the mobile phone and broadband coverage for this property.
Services
We have not tested or inspected any heating systems, fixtures, appliances or services, purchasers should rely on their own survey.
Council Tax Band A
This information was obtained on the 7th September 2026 and is for guidance purposes only. Purchasers should be aware that the banding of the property could change if information is brought to light that makes it clear to the Valuation Office Agency that an error was made with the original allocation.
Additionally, there may be circumstances when the Council Tax can be altered on change of ownership.
All interested parties are advised to make their own enquiries. See
Property Management
Are you a Landlord tired of dealing with your tenants?….Jackson, Green and Preston can provide a comprehensive management service and will be delighted to discuss your management needs. Please do not hesitate to contact our Property Management Department on Grimsby 311116 or by e-mail ( ) for some informal advice. Further information is also available on our website at
Property To Sell
Do you have a property to sell? For professional valuation advice, contact our Grimsby Office ).
One of our experienced valuers will be happy to provide a free marketing appraisal of your property.
Surveys
Should you decide to buy a property not available for sale through our Agency, Jackson Green and Preston offer a range of independent valuations and surveys all carried out by fully qualified Chartered Surveyors.
To discuss your survey needs, please contact our Survey Department on .
Sources Of Useful Information
Purchasers may find the following websites useful in providing additional information in respect of the property and the immediate surrounding area.
Mortgage Advice
Mortgage Advice Bureau works with Jackson, Green & Preston Estate Agents to provide their clients with expert mortgage and protection advice. We have access to over 12,000 mortgages from 90+ lenders so we can find the right mortgage to suit your individual needs. The expert advice we offer, combined with the volume of mortgages that we arrange, places us in a very strong position to ensure that our customers have access to the latest deals available and receive a first-class service. We will take care of everything from explaining all of your options and helping you select the right mortgage, to choosing the most suitable protection for you and your family and handling the whole application process.
Your home may be repossessed if you do not keep up repayments on your mortgage. There may be a fee for mortgage advice. The actual amount you pay will depend upon your circumstances. The fee is up to 1% but a typical fee is 0.3% of the amount borrowed.
Mortgage Advice Bureau (truncated)
What's included
Garden
Parking
Key Stats
Key Stats
TypeSemi-detached house
Bedrooms3
Bathrooms1
HeatingAsk Agent
MunicipalityGrimsby
Location
Map loading soon
Neighborhood data on demand
Nearby essentials will load when this section comes into view.
Listed on
Mortgage calculator
Estimated monthly payment
579 €/mo
Down payment10 % · 11.701 €
11.701 €105.309 € loan
Term
Total repayable173.814 €
Interest rate4.40 %
Representative estimate · Landomo is not a mortgage broker. · Rates updated April 2026