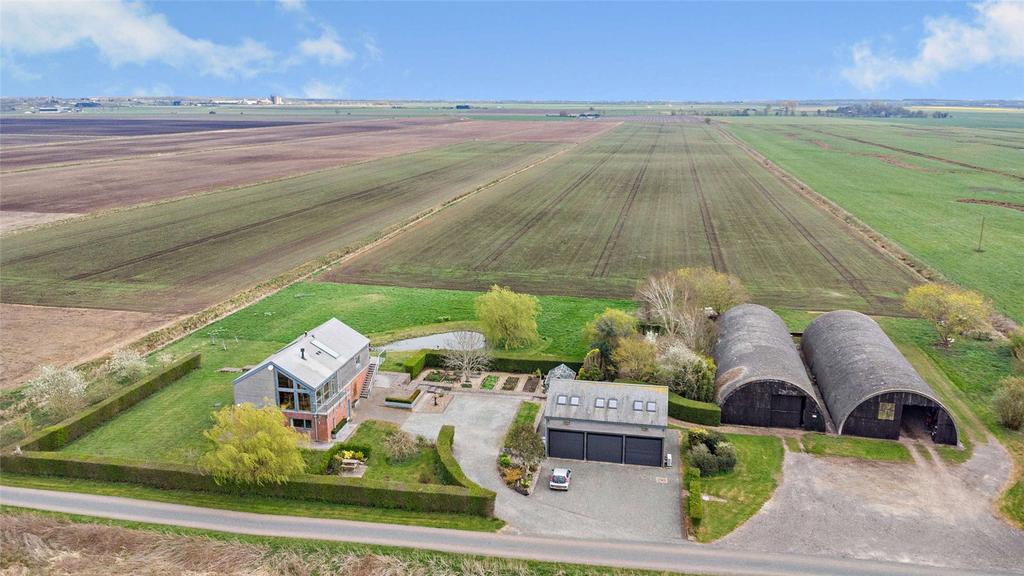
House for sale, 242 m²
North Kesteven, Branston and Mere
4 bedrooms·2 bathrooms
1.652.502 €
Listed Aug 16, 2026
About this listing
RESIDENTIAL ARABLE FARM Four bedroom modern family home in close proximity to Lincoln with fantastic countryside views. Productive arable land extending to 91.52 acres Description White Home Farm is a contemporary family residence set within about 93 acres of farmland. It is in open countryside near the villages of Branston, Washingborough and Bardney, with the historic city of Lincoln close by and offering striking views of the rural landscape and Lincoln Cathedral. This is a rare chance to acquire an amenity farm that includes a modern four bedroom farmhouse, an oak framed barn and two further outbuildings. The land forms a productive and well managed block of arable fields with scope for environmental projects. White Home Farm offers a range of opportunities, from residential or commercial use subject to planning consent to creating a rural business or smallholding. The property is about 8.5 miles east of Lincoln with strong road links to the A15 and A45. Constructed in 2007 after the removal of a bungalow, this architect designed home by Stephen Palmer of Place Architecture combines sustainable design with wide views across open countryside. Built over two floors, it has a timber frame with brick to the ground floor and larch cladding above, with a recycled plastic slate roof and skylights. Inside, there is solid oak flooring and joinery throughout. The reversed living layout places the open plan kitchen and living area on the first floor with exposed timber beams, maximising views across Lincolnshire. Solar shading supports the ground floor bedrooms and the house sits on piled foundations with a raised ground floor. Large glazed areas bring in generous natural light, and the sitting room enjoys views of both solstices and Lincoln Cathedral. Two balconies lead from the kitchen diner and living area. The grounds include hedged gardens, a vegetable plot, fruit trees, patio areas, raised beds, a greenhouse, a gravel driveway and garaging within the oak barn. A south facing pond encourages biodiversity. The accommodation totals about 2600 square feet and includes double glazed aluminium windows and doors, underfloor heating and natural ventilation. The first floor kitchen dining area opens to a south facing balcony and features fitted units and a free standing island. The sitting room opens to an east facing balcony and has a built in media unit, multi fuel burner and overhead fan. The hall contains fitted cupboards, a cloakroom and bathroom. A store room leads to a home office with attic storage above. The ground floor offers a vaulted entrance hall with oak staircase, four double bedrooms, two bathrooms including one with a jacuzzi bath, and office space. An external utility room provides storage, a sink, appliance plumbing and an enclosed WC. The basement has three store rooms and a boiler room housing a 2022 ground source heat pump with RHI payments available until March 2029 and a ventilation system. Outbuildings Outbuildings are situated to the west of the farmhouse and include a two storey oak frame barn used as a workshop on the ground floor with an open plan storage area above featuring exposed timber beams and a heat pump. Planning permission for the workshop was granted under agricultural permitted development rights. The building is constructed with an oak frame on brick clad in larch and finished with a recycled plastic slate roof with skylights. It includes lead covered uprights and three charcoal grey aluminium electric doors. The ground floor has reinforced concrete and a gravel parking area totalling about 131.20 square metres. It offers potential for residential or commercial use subject to planning permission. To the west of the farmhouse and barn are two further farm buildings with hard standing and separate access from the public highway. Formerly used for grain and machinery storage and livestock housing, one building is a steel framed arc structure with brick block walls, corrugated cladding, an earth floor and manual sliding doors at each end. The other is similar in construction but with a concrete floor. Together they extend to about 2836 square metres. White Home Farm has productive peaty soils suited to arable and root crops within a well managed block southeast of the house and yard. The land is divided into three level fields and covers about 91.52 acres. It has historically grown cereals, sugar beet and potatoes. Classified as Grade 2 by the Ministry of Agriculture, the soils are mainly Adventurers 2 series, consisting of deep peat over varied subsoils that support cereals, potatoes, sugar beet and vegetables. A small coppice woodland planted in 2017 lies to the east. The land offers scope for continued farming or environmental projects and has been managed in a biodynamic way to support nature and reduce inputs while maintaining productivity. Location White Home Farm is situated on a no through road and benefits from no close neighbours, with a large degree of privacy. The property is situated on Branston Fen, Lincolnshire, offers a tranquil rural lifestyle with convenient access to essential amenities. Nearby villages such as Branston, Washingborough, and Bardney provide local shops, pubs, and community services, ensuring residents have access to daily necessities. For more extensive shopping and dining options, the historic city of Lincoln is just a short drive away, offering a variety of restaurants, cafes, and retail stores. Lincoln also boasts cultural attractions like the Lincoln Cathedral and Lincoln Castle, making it a great destination for day trips and leisure activities. In terms of outdoor activities, the area is ideal for nature enthusiasts. The surrounding countryside offers picturesque walking and cycling routes, allowing residents to enjoy the scenic beauty of Lincolnshire. The nearby River Witham provides opportunities for fishing and boating, while the Lincolnshire Wolds, an Area of Outstanding Natural Beauty, is perfect for hiking and exploring. Additionally, the region is known for its agricultural heritage, with many farms and open fields contributing to the serene landscape. Lincoln has an excellent range of schools including Lincoln Minster, Lincoln University is continuing to grow offering a wide range of courses. There are regular trains from Lincoln to London Kings Cross with direct trains from 1 hour and 52 minutes. Please note all journey times and distances are approximate. Square Footage: 2,602 sq ft Acreage: 93.57 Acres Additional Info Local Authority: North Kesteven District Council Services: Mains electricity, mains water, Ground source heat, private drainage. The selling agent have been informed that the private drainage system is not compliant with current legislation. Photographs taken: February and April 2025 Particulars prepared: April 2025 Please note all journey times and distances are approximate.
TypeDetached house
Living Area242 m²
Bedrooms4
Bathrooms2
HeatingAsk Agent
MunicipalityNorth Kesteven
Location
Map loading soon
Neighborhood data on demand
Nearby essentials will load when this section comes into view.
Listed on
1.652.502 € – 1.794.145 €
Mortgage calculator
Estimated monthly payment
8.182 €/mo
Down payment10 % · 165.250 €
165.250 €1.487.252 € loan
Term
Total repayable2.454.732 €
Interest rate4.40 %
Representative estimate · Landomo is not a mortgage broker. · Rates updated April 2026