House for sale, 97 m²
Cherwell, Oxfordshire
3 bedrooms
589.821 €
6.080 €/m²
Listed Oct 6, 2026
About this listing
Plot 18 (The Mason) - priced at £499,950
About the Home
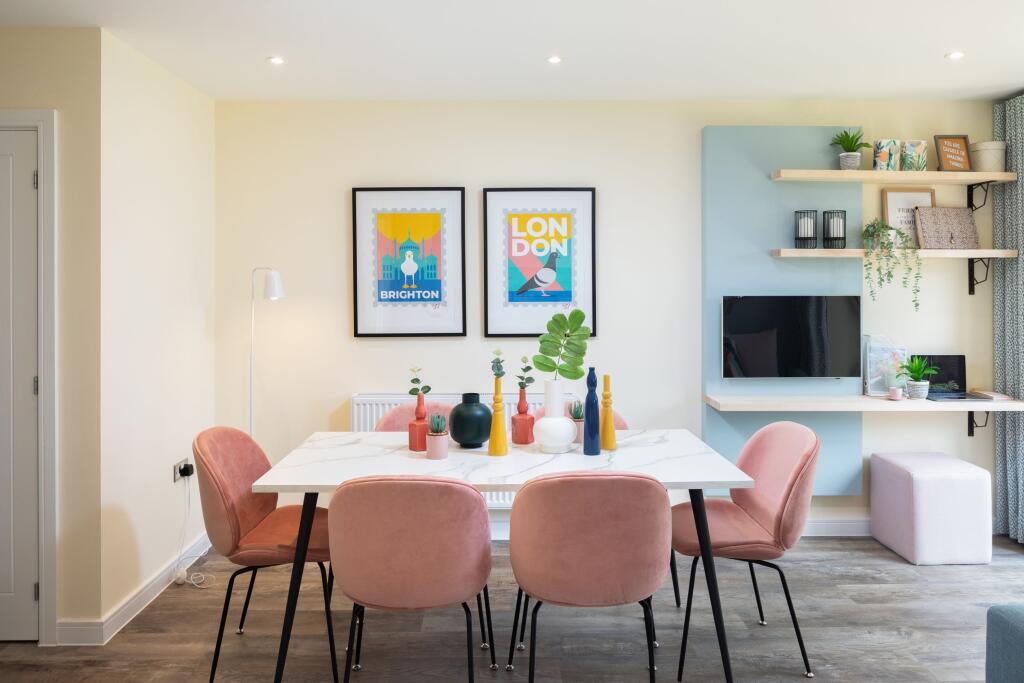
The Mason is a 3-bedroom home that carves out plenty of space for family life. It’s built around a generous, open-plan kitchen, dining and family area, which is the room everyone will gravitate towards – whether that’s for catching up while cooking dinner, doing homework at the dining table, or sitting with a coffee in the family area while the kids play in the garden. And with a separate utility room, there’s no chance of the washing machine drowning out your chats.
The front-facing living room gives you a dedicated zone for relaxing in front of the TV, and for closing the curtains and grabbing the snacks for family film nights. The downstairs toilet is just across the hallway, so you don’t need to be away from your blanket for too long.
Upstairs there are two double-sized bedrooms, including the en-suite primary bedroom. The third bedroom is versatile and can be used however you need – it's just the right size for a baby’s nursery, a comfortable home office, or an occasional guest room. Bedrooms 2 and 3 share the family bathroom, helping to keep morning routines on track.
As the finishing touches to the Mason, there are three built-in storage cupboards – two on the ground floor, and one upstairs – so all your household clutter can be kept out of sight (if not out of mind).
Additional information
Estate Management Charge: None
Total internal floor area: 1043 sq ft
Annual service charge: £440.87
Council tax band: TBC
Tenure: Freehold
Predicted EPC rating: TBC
Predicted completion window: Spring 2027
The additional information provided for council tax, service charges and ground rents (where applicable) is only an estimation. Please check with your Sales Advisor for more specific details.
About the Development
A brand new neighbourhood is arriving just southwest of Bicester, and it’s the kind of place where life instantly feels a little easier. Think peaceful village charm, leafy surroundings, and everything you need close enough to reach without rushing.
Start your mornings with a stroll to the gym, pop into the new Tesco or M&S for dinner ingredients, or treat yourself to a wander around Bicester Village – a luxury shopping destination practically on your doorstep.
The Lanes is a place designed for real life – relaxed, well connected, and full of little conveniences that make every day run smoothly. A village setting with modern comforts, ready to welcome you home.
Register your interest of our properties in Chesterton today!
Why Buy With Bellway?
At Bellway we have always built attractive and desirable new homes. That's why we've become one of the five largest builders in Britain. But now there's even more reason to choose a Bellway home.
To make the whole process of selling and buying easier, we've put together a range of services to make your move as hassle free as possible.
Express Mover
"We have a home to sell"
Sell your home quicker with no estate agent fees.^
Our Intermediate Management Agent will work with a local estate agent to market your home at an agreed price.
You could soon be moving into your new dream home, start your journey with us today.
Low-cost mortgage
Looking for a low-cost mortgage solution? With Own New, you could lower your monthly repayment costs – making that move to a brand-new home more affordable. Just speak with a sales advisor at this development to find out more.
This Sales Centre is open
Our sales centre is open for drop-in visits.
Should you wish to have dedicated time with our Sales Advisor, please book an appointment before visiting us.
Sales office opening hours
Monday 10:00 - 17:00
Tuesday closed
Wednesday closed
Thursday 11:00 - 19:00
Friday 10:00 - 17:00
Saturday 11:00 - 17:00
Sunday 11:00 - 17:00
^All offers apply to specific plots and selected developments only. Terms and conditions apply. Contact your Bellway sales advisor to find out more or see terms and conditions on our Bellway website. Express Mover and Part Exchange scheme offers are subject to status, availability and eligibility. Bellway reserve the right to refuse a Part Exchange. Any promoted offer is subject to contract. 10-year NHBC Buildmark policy. This includes deposit protection from exchange of contracts, a two-year builder warranty from legal completion, and then eight years of structural defects insurance cover.*
What's included
Garden
TypeDetached house
Living Area97 m²
Bedrooms3
HeatingAsk Developer
MunicipalityCherwell
Location
Map loading soon
Neighborhood data on demand
Nearby essentials will load when this section comes into view.
Listed on
Mortgage calculator
Estimated monthly payment
2.921 €/mo
Down payment10 % · 58.982 €
58.982 €530.839 € loan
Term
Total repayable876.158 €
Interest rate4.40 %
Representative estimate · Landomo is not a mortgage broker. · Rates updated April 2026