House for sale, 186 m²
Exeter
5 bedrooms·1 bathroom
273.501 €
1.471 €/m²
Listed Sep 8, 2026
About this listing
OVER 60s can secure this property with a HOME FOR LIFE from HOMEWISE
Through the Home for Life Plan from Homewise, those AGED 60 OR OVER can purchase a Lifetime Lease and a share of the property value to safeguard for the future. The cost to purchase the Lifetime Lease is always less than the full market value.
OVER 60s customers typically save between from 20% To 50%*.
Home for Life Plan guide price for OVERS 60s: The Lifetime Lease price for this property is £234,500 based on an average saving of 33%.
Market Value Price: £350,000
The price you pay will vary according to your age, personal circumstances and requirements and will be adjusted to include any percentage of the property you wish to safeguard. The plan allows customers to purchase a share of the property value (UP TO 50%) to safeguard for the future.
For an indication of what you could save, please use our CALCULATOR on the HOMEWISE website.
Please CALL for more information or a PERSONALISED QUOTE.
Please note: Homewise DO NOT own this property and it is not exclusively for sale for the over-60s.
It is being marketed by Homewise as an example of a property that is currently for sale which could be purchased using a Home For Life Lifetime Lease.
If you are not OVER 60 or would like to purchase the property at the full market value of £350,000, please contact the estate agent Webbers.
PROPERTY DESCRIPTION
This cobb and rendered house under a pitched tiled roof is a property where space, character and potential come together particularly well. Extending to approximately 2,000sq ft the accommodation is arranged across two floors and provides generous proportions that could suit family life, entertaining and those looking for a home with room to evolve.
The reception hall introduces the older character of the building, with slate slab floor, overpainted stone wall and timber details visible within the interior. From here, the principal ground floor rooms offer three distinct reception spaces. The drawing room is especially generous and features a woodblock floor and an impressive stone inglenook fireplace with a wood burning stove and herringbone design brick back, creating a memorable focal point. The dining room with its large stone fireplace with inset deep bressumer provides another substantial room for gathering and entertaining, while the family room offers further flexibility for everyday living once finished.
The kitchen/breakfast room is supported by a separate pantry and store, giving the ground floor a practical arrangement alongside its more traditional character. A boiler room provides additional utility space. The photographs clearly show that parts of the accommodation would benefit from updating and improvement, giving a purchaser the opportunity to refresh the house while working with its existing stonework, timber features and generous proportions.
On the first floor, a broad and interesting landing arrangement connects five bedrooms. The largest bedroom is particularly spacious, while the remaining rooms provide flexibility for family accommodation, guests or home working. Character continues upstairs, with exposed timber detailing, traditional doors and a stone fireplace visible within the accommodation. Rounding off the accommodation is a bathroom with separate WC.
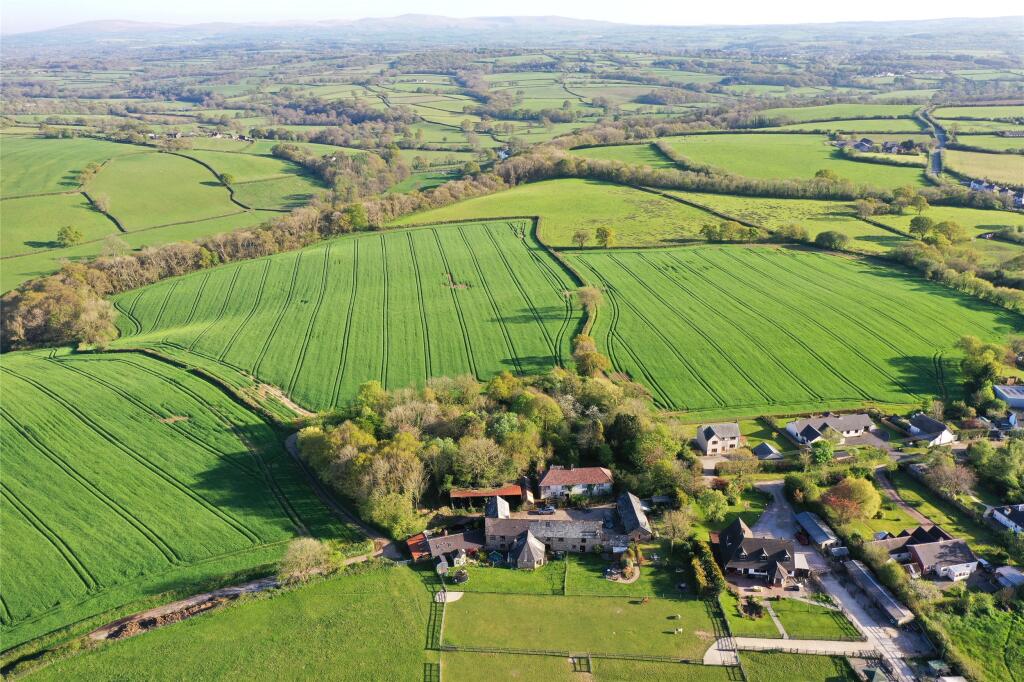
Outside, the property is set within grounds of about 1.75 acres. These include areas of formal garden and woodland, giving the setting a strong sense of space and connection with the surrounding countryside. A former shippen and barn add another dimension, providing useful ancillary buildings and potential for alternative uses or possible further development, subject to the necessary planning permissions and consents.
For buyers prepared to undertake improvement works, the combination of substantial accommodation, approximately 1.75 acres, established character and outbuildings creates an unusual opportunity within this regarded village.
Traditional Online Auction Information
Please note: this property is for sale by traditional online auction. This means that exchange will occur when the online timer reaches zero (provided the seller's reserve price has been met or exceeded). The winning buyer will be legally obliged to purchase the property at this price.
Pricing Information
The Guide Price amount specified is an indication of each seller's minimum expectation. It is not necessarily the amount at which the property will sell. Each property will be offered subject to a Reserve (a figure below which the property will not be sold) which we expect will be set no more than 10% above the Guide Price amount.
Webbers and Bamboo Prop Tech shall not be liable for any inaccuracies in the fees stated on this description page, in the bidding confirmation pop up or in the particulars. Buyers should check the contents of the legal pack and special conditions for accurate information on fees. Where there is a conflict between the fees stated in the particulars, the bid information box or the bidding confirmation pop up and the contents of the legal pack, the contents of the legal pack shall prevail. Stamp Duty Land Tax or Land and Buildings Transaction Tax may also apply in some circumstances.
Buyers Premium & Other Charges
The winning buyer is automatically charged a buyer's fee of ?4,980 once the auction finishes. By 12PM the next working day, the 10% deposit needs to be sent to the buyers solicitor. On completion the Buyer is to reimburse the Seller the following amounts on completion in addition to the purchase price:- ?450.00 (searches); ?1,500 Plus VAT for Seller?s Solicitors Legal Fees..
Sellers Solicitors Details
Alfie Mepsted, Healys LLP, 15-17 Jockeys?s Fields, London, WC1R 4BW
The information provided about this property does not constitute or form part of an offer or contract, nor may be it be regarded as representations. All interested parties must verify accuracy and your solicitor must verify tenure/lease information, fixtures & fittings and, where the property has been extended/converted, planning/building regulation consents. All dimensions are approximate and quoted for guidance only as are floor plans which are not to scale and their accuracy cannot be confirmed. Reference to appliances and/or services does not imply that they are necessarily in working order or fit for the purpose. Suitable as a retirement home.
What's included
Garden
Key Stats
Key Stats
TypeDetached house
Living Area186 m²
Bedrooms5
Bathrooms1
HeatingAsk Agent
Location
Map loading soon
Neighborhood data on demand
Nearby essentials will load when this section comes into view.
Listed on
Mortgage calculator
Estimated monthly payment
1.354 €/mo
Down payment10 % · 27.350 €
27.350 €246.151 € loan
Term
Total repayable406.276 €
Interest rate4.40 %
Representative estimate · Landomo is not a mortgage broker. · Rates updated April 2026