House to rent, 109 m²
Stroud
4 bedrooms·2 bathrooms
2.034 €/mo
19 €/m²
Listed Sep 5, 2026
About this listing
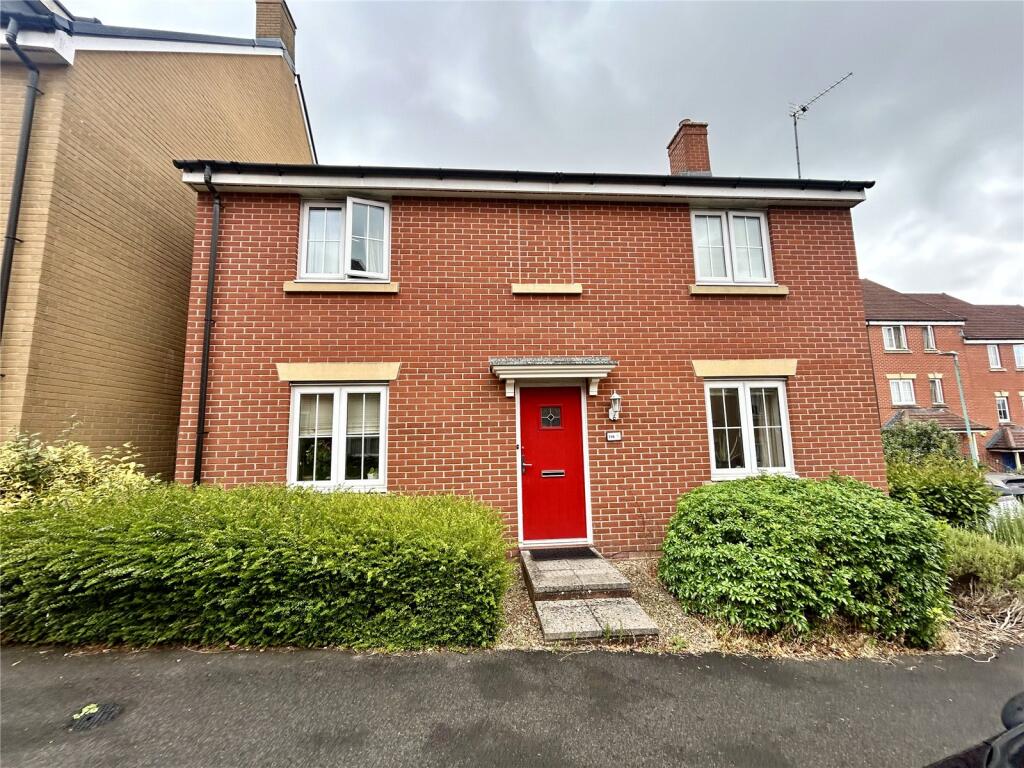
Parkers are delighted to offer this well presented detached 4 bedroom family situated about a mile from Stroud Town Centre. The location allows for easy access to the shops, amenities and train station, with the college, leisure centre and local park just across the road.
The accommodation comprises entrance hall, cloakroom/w.c., sitting room with french doors to rear garden, kitchen/dining room with a range of base and wall units equipped with integrated dishwasher, fridge /freezer, electric double oven, fitted gas hob and extractor hood. Just off the kitchen is the useful utility room. The first floor provides 4 bedrooms and family bathroom - the master bedroom provides an en suite shower room.
Externally, there is an enclosed rear garden with patio area and gatedd rear access and double carport.
Available October 2026
Holding Deposit - £403.85
Depsoit - £2019.23
Entrance Hall
Via front door. Radiator. Stairs to first floor. Understairs storage. Power points.
Cloakroom
Suite comprising low level w.c. Pedestal wash hand basin. Radiator. Extractor fan.
Kitchen/Dining Room
Front and rear aspect uPVC double glazed windows. A range of matching wall and base cabinets with work surfaces over. Integrated dishwasher and fridge/freezer. Gas hob with integrated oven and extractor hood over. TV point. Single drainer sink unit with mixer tap over. Two radiators. Power points. Doors to:
Utility Room
Door to rear garden. Matching wall and base cabinets. Plumbing for washing machine. Radiator. Extractor fan. Power points.
Sitting Room
Front aspect uPVC double glazed window. uPVC double glazed French doors to rear garden. Two radiators. TV aerial point. Telephone point. Power points.
Landing
Access to loft space. Airing cupboard. Radiator. Power points. Doors to:
Bedroom One
Rear aspect uPVC double glazed window. Radiator. Power points. Door to:
En-Suite Shower Room
Rear aspect uPVC double glazed window. Suite comprising shower cubicle. Low level w.c. Pedestal wash hand basin. Part tiled walls. Shaver point. Radiator. Extractor fan.
Bedroom Two
Front aspect uPVC double glazed window. Radiator. Telephone point. Power points.
Bedroom Three
Front aspect uPVC double glazed window. Radiator. Built in wardrobe. Power points.
Bedroom Four
Rear aspect uPVC double glazed window. Radiator. Power points.
Family Bathroom
Rear aspect uPVC double glazed window. Suite comprising panelled bath with shower over. Low level w.c. Pedestal wash hand basin. Radiator. Part tiled walls. Shaver point. Extractor fan.
Double Carport
Providing allocated parking for 2 cars and storage.
Property to Front and Side
Steps to front door. Mature shrubs. Gated side access.
Property to Rear
An enclosed garden laid to patio and lawn. Gated side access.
What's included
Garden
Key Stats
Key Stats
TypeDetached house
Living Area109 m²
Bedrooms4
Bathrooms2
HeatingGas Central
Deposit2.346 €
MunicipalityStroud
Location
Map loading soon
Neighborhood data on demand
Nearby essentials will load when this section comes into view.