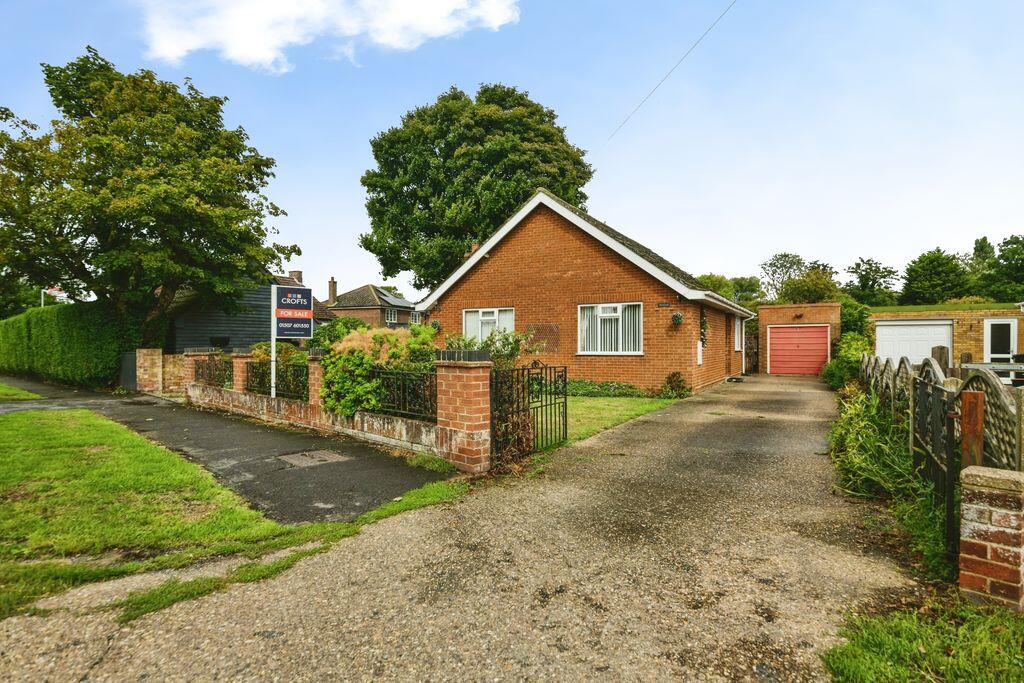
House for sale
East Lindsey, Church End, North Somercotes
2 bedrooms·1 bathroom
249.869 €
Listed Sep 3, 2026
About this listing
Situated on Keeling Street in the popular village of North Somercotes, this well-proportioned two-bedroom detached bungalow offers comfortable single-storey accommodation together with generous gardens, ample parking, a detached garage and NO FORWARD CHAIN!
The property is approached via a gated driveway, providing useful off-road parking and access to the detached garage. Internally, the accommodation offers a practical layout suited to a variety of buyers.
The spacious lounge provides a comfortable main reception room, ideal for relaxing and entertaining. The kitchen offers a range of fitted units and leads through to a useful separate utility room, providing additional storage and space for laundry appliances.
There are two well-sized double bedrooms, both offering excellent flexibility for furnishings and bedroom storage. The accommodation is completed by a shower room fitted with a shower and associated sanitary ware.
Externally, the property benefits from spacious gardens to both the front and rear. The gardens provide plenty of outdoor space for seating, gardening and entertaining, with the rear garden offering a particularly useful area for enjoying the outdoors.
Further benefits include uPVC double glazing and electric heating throughout.
Located within North Somercotes, the property is conveniently positioned for local amenities and everyday facilities, with surrounding towns and the Lincolnshire coast also within easy reach.
Offering well-proportioned accommodation, two double bedrooms, generous gardens, gated parking and a detached garage, this attractive detached bungalow is likely to appeal to a range of buyers. An internal viewing is highly recommended to appreciate the space and potential on offer.
Entrance Hallway
Entering the property reveals a spacious hall with an electric heater and vinyl flooring. There is also access to the loft.
Lounge
16' 0'' x 11' 11'' (4.88m x 3.64m)
The lounge has dual aspect windows to the front and side elevation, an electric heater and a carpeted floor. There is also a feature fire place.
Kitchen
9' 11'' x 11' 11'' (3.02m x 3.63m)
With a window to the side elevation and fitted units. There is also space for a table and chairs.
Utility room-Kitchen
7' 10'' x 11' 10'' (2.40m x 3.61m)
With two windows to the rear elevation, there are also fitted units, plumbing for a washing machine, a Belfast sink and an electric oven.
Bedroom One
16' 1'' x 12' 1'' (4.89m x 3.68m)
Bedroom one has a window to the front elevation, an electric heater and a carpeted floor.
Bedroom Two
9' 11'' x 12' 0'' (3.02m x 3.66m)
Bedroom two has a window to the side elevation, an electric heater and a carpeted floor.
Shower Room
6' 10'' x 8' 6'' (2.08m x 2.59m)
The shower room has an opaque window to the side elevation, partially tiled walls and a three piece suite with a WC, basin and a shower cubicle.
Rear Garden
A great space with a lawn and a wide variety of established shrubs, all enclosed by perimeter fencing.
Front Garden
The front garden is accessed through a gated driveway providing off road parking with a further lawn and established shrubs.
Garage
The garage has an up and over door.
What's included
Garden
Parking
Key Stats
Key Stats
TypeDetached house
Bedrooms2
Bathrooms1
Energy ClassF
HeatingAsk Agent
MunicipalityEast Lindsey
Location
Map loading soon
Neighborhood data on demand
Nearby essentials will load when this section comes into view.
Listed on
Mortgage calculator
Estimated monthly payment
1.237 €/mo
Down payment10 % · 24.987 €
24.987 €224.882 € loan
Term
Total repayable371.171 €
Interest rate4.40 %
Representative estimate · Landomo is not a mortgage broker. · Rates updated April 2026