3-bed apartment for sale, 89 m²
London
3 bedrooms·1 bathroom
927.488 €
10.421 €/m²
Listed Nov 9, 2026
About this listing
Set on and overlooking De Beauvoir Square, this three-bedroom maisonette pairs open-plan living with a private, leafy garden. Arranged over two floors, its interiors bring together herringbone parquet, broad windows and well-judged touches of colour.
INSIDE
Arranged over the ground and first floors, the home measures approximately 955 sq ft, with an open living space downstairs and a considered mix of colour, timber and simple finishes throughout.
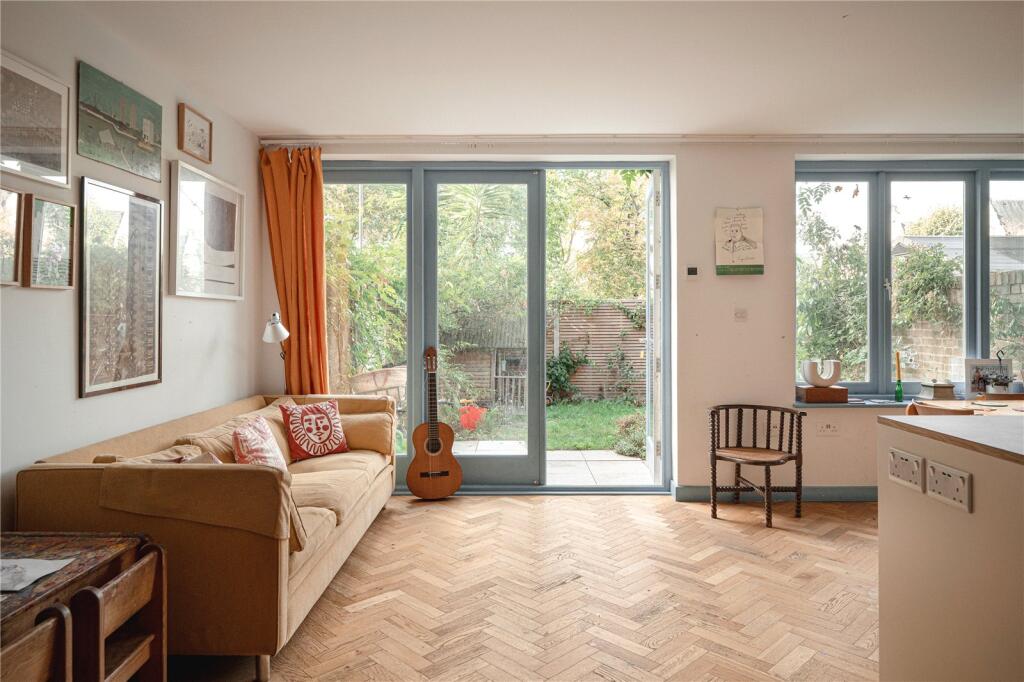
The entrance hall leads into the kitchen, dining and living room, which spans the width of the home. Herringbone parquet runs across the floor, while broad windows and glazed double doors draw in light and connect the room directly to the garden. The room can be cleanly defined into kitchen, dining and living spaces with ample room for a dining table in front of the kitchen space for sofas on the other side, next to the doors.
The kitchen is organised around a large island, with cream cabinetry and a deep red worktop bringing colour to the room. The hob sits within the island, facing the living space and garden, while a second run of cupboards, open shelving and the sink line the wall behind. A separate utility room and WC sit off the entrance hall.
Upstairs, two double bedrooms look out over the garden. One has a walk-in wardrobe, keeping storage separate from the room itself. The third bedroom sits at the front and works equally well as a child’s room or a study. Parquet continues through the bedrooms, with pale walls and wide windows keeping the spaces light and understated. The bathroom combines blue floor tiles, soft neutral wall tiles and a timber vanity, with both a bath and a shower.
OUTSIDE
The garden extends approximately 27 feet from the living room. A paved terrace sits directly outside the double doors, with room for a table and chairs, before giving way to lawn and established planting. Brick walls, climbing greenery and mature shrubs create a sheltered setting, with leafy views back from both floors.
NEIGHBOURHOOD & CONNECTIONS
De Beauvoir Square is just moments away. Its mature trees, lawns and surrounding period houses give this part of the neighbourhood its distinctive character, with the gardens close enough for a quick morning walk or an hour outside after work. It’s a particularly good position for enjoying the square as part of a daily routine.
Nearby Southgate Road forms a small, village-like centre for the De Beauvoir community. The De Beauvoir Deli is a regular stop for coffee and something for supper, with the De Beauvoir Arms and neighbourhood pizzeria Sweet Thursday just along the road. It’s a sociable stretch of independent shops and familiar faces that gives the area much of its character.
In the other direction, Dalston’s restaurants, bars and music venues are within easy walking distance. Brilliant Corners brings together Japanese food, live music and DJ sets, while The Haggerston is a well-loved local for lively evenings and Sunday jazz.
Haggerston and Dalston Junction provide access to the Windrush line, with direct services to Highbury & Islington, Shoreditch High Street, Whitechapel and Canada Water, connecting with the Victoria, Elizabeth and Jubilee lines along the way.
Area89 m²
Bedrooms3
Bathrooms1
SubtypeMaisonette
HeatingAsk Agent
Location
Map loading soon
Neighborhood data on demand
Nearby essentials will load when this section comes into view.
Listed on
Mortgage calculator
Estimated monthly payment
4.592 €/mo
Down payment10 % · 92.749 €
92.749 €834.739 € loan
Term
Total repayable1.377.749 €
Interest rate4.40 %
Representative estimate · Landomo is not a mortgage broker. · Rates updated April 2026