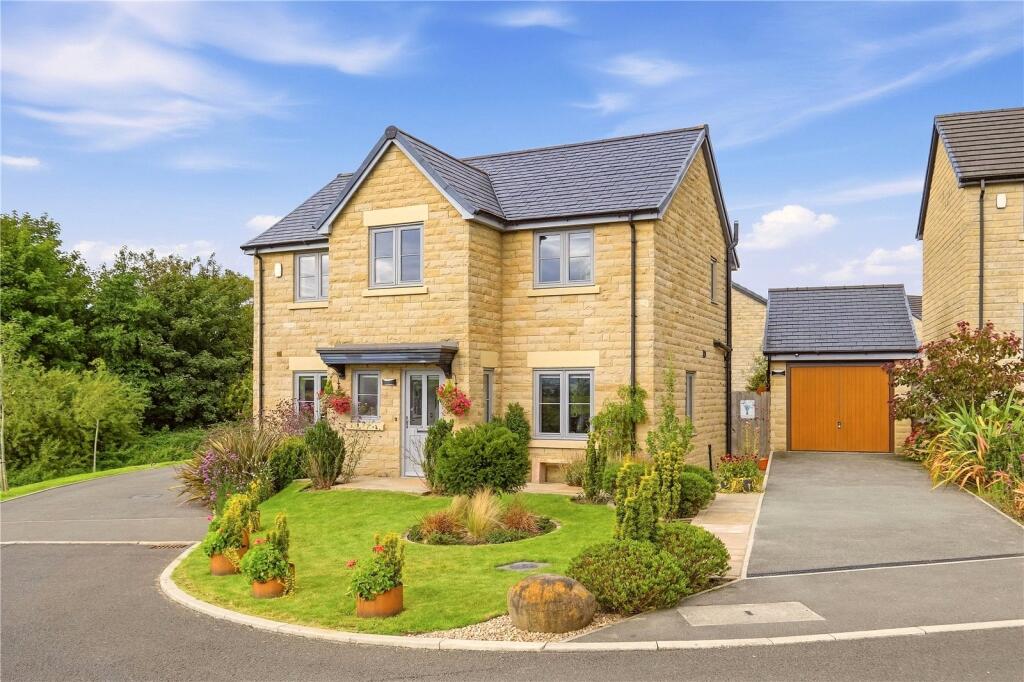
House for sale
Blackburn
4 bedrooms·2 bathrooms
493.928 €
Listed Sep 15, 2026
About this listing
A beautifully presented four bedroom detached family home, situated within the conservation area of this prestigious development, built circa 2021 and featuring attractive stone built elevations. Occupying a prime position on the sought after Windermere Avenue in Colne, this exceptional property enjoys breathtaking countryside views and a wealth of high quality upgrades throughout. Offering spacious living accommodation, a stunning open plan kitchen diner, landscaped gardens, and a garage with driveway parking, this outstanding home is perfectly suited to modern family living.
Situated in a desirable residential location on Windermere Avenue, Colne, this stunning four-bedroom detached property offers generous living accommodation, stylish modern finishes and spectacular views across the surrounding countryside, which extend to Boulsworth Hill.
Upon arrival, you are welcomed by a substantial driveway providing ample off road parking, leading to a detached garage. The property is further enhanced by an immaculate front garden, creating excellent kerb appeal.
Stepping inside, the bright and welcoming entrance hall provides access to a convenient two-piece WC. To the left, you will find a spacious and beautifully decorated lounge featuring engineered oak flooring, a large front facing window and patio doors opening onto the rear garden, allowing plenty of natural light to flood the room.
To the right of the entrance hall is a fantastic open-plan kitchen dining room, finished with luxury vinyl tile flooring throughout. The contemporary kitchen has been thoughtfully designed and boasts quartz worktops, a breakfast island, Built-in oven and hob, integrated dishwasher and an excellent range of storage units. The dining area enjoys stunning countryside views, creating the perfect setting for family meals and entertaining guests alike. A useful utility room is conveniently located just off the kitchen.
To the first floor, the property offers four well proportioned bedrooms, including three generous double rooms. The impressive principal bedroom benefits from a modern three piece en suite shower room. Both bedroom one and two have mirror fronted built in wardrobes and completing the accommodation is a stylish three piece family bathroom.
Externally, the considerably private rear garden has been carefully and beautifully landscaped by the current owner to create a tranquil outdoor sanctuary, featuring several distinct seating areas. Each section has been designed to capture the sun at different times of the day, offering the perfect place to relax or entertain throughout the seasons. A lawned garden area to the side further enhances the outdoor space.
This exceptional family home combines stylish interiors, versatile living space and beautiful countryside views, making it a rare opportunity within the local market. Early viewing is highly recommended.
Windermere Avenue is a highly regarded residential location within Colne, offering a perfect balance between peaceful family living and everyday convenience. Residents benefit from easy access to local schools, shops, cafes and leisure facilities, while excellent transport links connect the area to neighbouring towns and motorway networks. Surrounded by beautiful Lancashire countryside, the location provides an abundance of scenic walking routes and outdoor pursuits, making it ideal for families and those who enjoy an active lifestyle.
GROUND FLOOR
Entrance Hall
3.15m x 2.13m (10' 4" x 7' 0")
W.C.
1.7m x 1.14m (5' 7" x 3' 9")
Lounge
5.97m x 3.23m (19' 7" x 10' 7")
Kitchen
3.4m x 3.23m (11' 2" x 10' 7")
Dining
4.32m x 4.17m (14' 2" x 13' 8")
Utility Room
1.52m x 1.83m (5' 0" x 6' 0")
FIRST FLOOR
Bedroom One
3.25m x 3.23m (10' 8" x 10' 7")
En Suite
2.62m x 1.35m (8' 7" x 4' 5")
Bedroom Two
3.4m x 3.25m (11' 2" x 10' 8")
Bedroom Three
2.5m x 3.3m (8' 2" x 10' 10")
Bedroom Four
2.41m x 2.41m (7' 11" x 7' 11")
Bathroom
2m x 1.8m (6' 7" x 5' 11")
EXTERNAL
Driveway
Front & Side Garden
Garage
Rear Enclosed Garden
Disclaimer
Subject to contract. Particulars are prepared in good faith for general guidance only and do not form part of any offer or contract. Measurements, floor plans and photos are approximate and not to scale; services and systems have not been tested. Buyers should verify with their legal adviser the tenure, length of lease, ground rent, service charges (where applicable), council tax band, EPC rating and any other charges or restrictions before exchange of contracts.
What's included
Garden
Parking
Key Stats
Key Stats
TypeDetached house
Bedrooms4
Bathrooms2
HeatingAsk Agent
Location
Map loading soon
Neighborhood data on demand
Nearby essentials will load when this section comes into view.
Listed on
Mortgage calculator
Estimated monthly payment
2.446 €/mo
Down payment10 % · 49.393 €
49.393 €444.535 € loan
Term
Total repayable733.712 €
Interest rate4.40 %
Representative estimate · Landomo is not a mortgage broker. · Rates updated April 2026