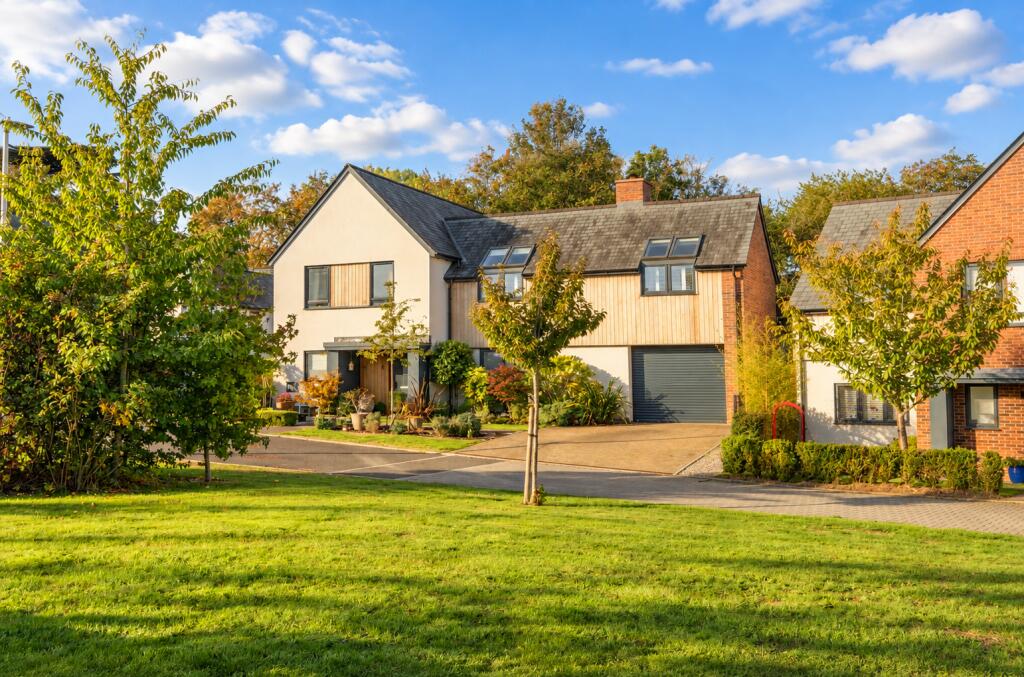
House for sale, 168 m²
Mid Devon, Sweetham, Newton St Cyres
5 bedrooms·3 bathrooms
771.926 €
4.595 €/m²
Listed Oct 13, 2026
About this listing
NO ONWARD CHAIN
Kingfisher Close is located within the heart of Newton St Cyres village, within an exclusive development of modern homes.
Newton St Cyres is surrounded by beautiful rolling countryside as well as offering a fantastic variety of local amenities, schools and transport links back to the city of Exeter via bus or train station, which is just a short distance from the property.
On entering, a welcoming and generous entrance hall with tiled, underfloor heating compliments the entire ground floor. There is ample storage space and you will find a useful cloakroom/utility room located towards the front of the property, whilst the heart of the home occupies the entire rear.
The entrance hall flows seamlessly into an impressive, open plan kitchen/diner/family room which boasts two sets of bi-fold doors, both of which lead to a gorgeous covered veranda, which has created the perfect indoor-outdoor space.
The kitchen is complete with all high grade, integrated appliances including central island with wine cooler. The L-shaped room is the perfect space to host and entertain with ample room for large dining table and cosy space for lounge area with gorgeous wood-burner.
Upstairs host five excellent bedrooms, all accessed via an impressive, spacious landing. The master bedroom boasts dual aspect windows, stylish panelling and a contemporary en-suite. There is also a further bedroom with en-suite as well as modern fitted family bathroom which services the remaining three bedrooms.
Outside, the rear garden has been beautifully landscaped by the current owners with a variety of mature trees and shrubs, lawn area and glass-covered veranda with composite decking to enjoy the westerly aspect and evening sun.
There is also a useful integral door leading into the garage incorporating a remote-controlled door in addition to rear bi-fold doors and could make a super self-contained home office with views over the garden.
To the front, there is an attractive front lawn with seating area and private driveway directly infront of the garage.
*Agency Notes*
Please be advised the property already possesses full planning permissions and architectural drawings for a single storey rear extension to create a ground floor bedroom with en-suite. Please see last photo on listing for CGI.
Council Tax Band: E
Tenure: Freehold
Entrance hall
Entrance hall with tiled flooring, large storage cupboard, underfloor heating throughout ground floor, doorway into kitchen/diner, doorway into utility, carpeted stairs to first floor
Utility Room/WC
Front double glazed window, low level WC, wash hand basin, wall and base units with space and plumbing for washing machine and tumble dryer
Kitchen/Diner/Family Room
Open plan kitchen/diner/family room. Kitchen area has side and rear double glazed panel window two sets of bi-fold doors with one front double glazed window. Kitchen has range of modern wall and base units with integrated oven and gas hob, integrated fridge freezer, central island with integrated wine cooler, integrated dishwasher, inset sink with drainer. The room offers ample space for generous dining table and living area includes woodburner
FIRST FLOOR:
Carpeted stairs to first floor with side double glazed window, door to all bedrooms
Bedroom 1
Front and rear double glazed windows and Velux, radiator, carpeted, stylish panelling and door to en-suite
En-suite
Low level WC, wash hand basin, walk-in shower cubicle with modern tile surround, heated towel rail
Bedroom 2
Front and side double glazed windows, radiator, carpeted, door to en-suite
En-suite
Front double glazed window, low level WC, wash hand basin, walk-in shower cubicle with tile surround, heated towel rail
Bedroom 3
Front double glazed window and two Velux windows, radiator, carpeted
Bedroom 4
Rear double glazed window, radiator, carpeted
Bedroom 5
Rear double glazed window, radiator, carpeted
Family Bathroom
Low level WC, wash hand basin, panelled bath with shower over, heated towel rail
Rear Garden
Beautifully landscaped rear garden with range of mature trees and shrubs and lawn area. There is also a large covered veranda with composite decking and integral door into garage
Front Garden
Front lawn with seating area and electric garage door
What's included
Parking
Fireplace
TypeDetached house
Living Area168 m²
Bedrooms5
Bathrooms3
HeatingGas
MunicipalityMid Devon
Location
Map loading soon
Neighborhood data on demand
Nearby essentials will load when this section comes into view.
Listed on
Mortgage calculator
Estimated monthly payment
3.822 €/mo
Down payment10 % · 77.193 €
77.193 €694.733 € loan
Term
Total repayable1.146.667 €
Interest rate4.40 %
Representative estimate · Landomo is not a mortgage broker. · Rates updated April 2026