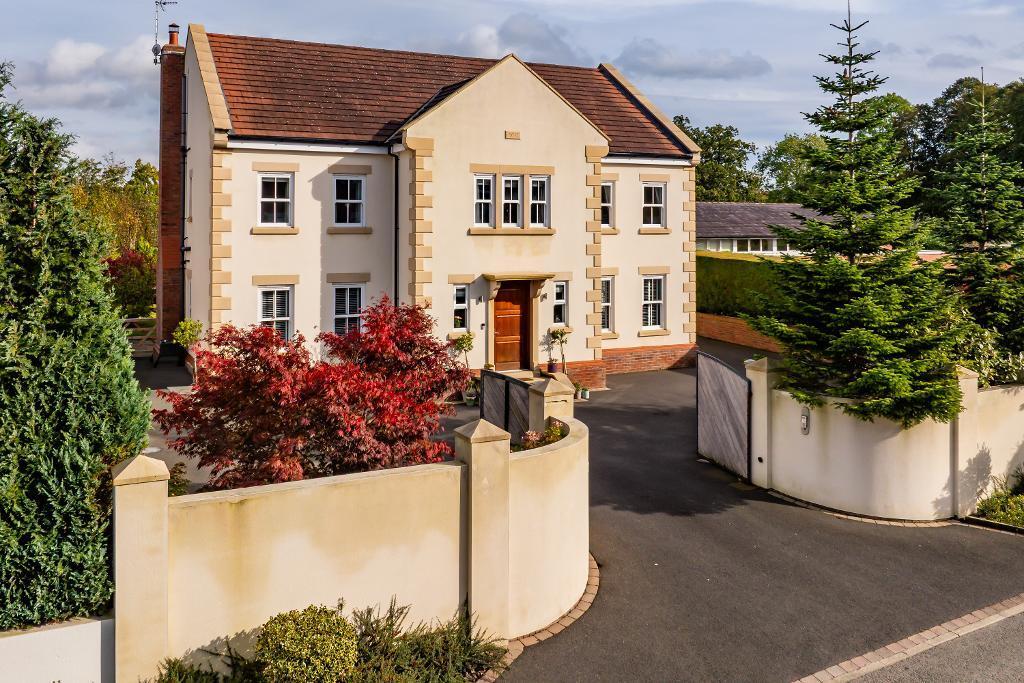
House for sale, 393 m²
Blackburn
6 bedrooms·5 bathrooms
1.157.888 €
2.946 €/m²
Listed Oct 20, 2026
About this listing
A stunning individually designed detached family residence, constructed in 2012, offering approximately 4,239 sq ft of beautifully appointed accommodation arranged over three floors. Finished to an exceptional standard throughout, the property combines contemporary styling with practical family living and benefits from underfloor heating, air conditioning and an impressive sense of space and light.
The accommodation is centred around a striking reception hall featuring a central staircase and stylish herringbone flooring, creating an immediate impression of quality. To the front of the property are an elegant sitting room and a separate study, ideal for home working.
The heart of the home is the magnificent open-plan living, dining and kitchen space spanning the rear of the property. Designed for modern family life and entertaining, this superb room incorporates a comfortable lounge area with feature log-burning stove, a high-quality fitted kitchen with a comprehensive range of integrated appliances, a central island with Corian work surfaces, and a spacious dining area with ample room for a large table and chairs. Beyond lies a beautiful sun lounge with a feature roof lantern and two large sliding glass doors that seamlessly connect the indoor and outdoor living spaces.
Leading from the dining area is a well-equipped utility room, which provides access to a rear hallway, cloakroom/W.C and the integral double garage. A staircase rises from the rear hall to an outstanding first-floor family room positioned above the garage, offering a versatile space suitable as a games room, cinema room, hobbies room or additional sitting room.
To the first floor, the impressive principal bedroom suite comprises a dressing room and luxurious en-suite shower room. Three further double bedrooms are located on this floor, each benefitting from its own en-suite facility. The second floor provides two additional generously proportioned en-suite bedrooms, both fitted with air conditioning.
Externally, electric entrance gates open onto a large private driveway providing extensive parking. Mature planting and established boundaries offer excellent privacy and screening. To the rear, the beautifully landscaped garden enjoys a good degree of seclusion and is not overlooked. The grounds include lawns, well-stocked raised flower beds and a choice of seating areas, together with an attractive decked entertaining terrace complete with pergola and outside bar, creating the perfect setting for outdoor dining and social occasions.
This outstanding home offers a rare opportunity to acquire a substantial, high-specification family property combining contemporary design, versatile living accommodation and superb outdoor entertaining space. Early viewing is strongly recommended.
LOCATION: On entering Brockhall Village proceed past the security barriers, continue straight on at the mini roundabout and turn left into Cherry Drive. After 200 yards turn right into Franklin Hill and number 4 is on the right.
Entrance hallway
through solid oak front door into large entrance hallway with central staircase with oak spindles and balustrade, recess spotlighting, feature herringbone oak LVT flooring, wood panelled walls to dado height, walk-in cloaks cupboard.
Cloakroom
with a two-piece suite comprising wall-hung W.C with pushbutton flush and vanity wash handbasin with chrome mixer tap and storage under. There is a chrome heated ladder-style towel rail, tiled walls, tiled floor and recess spotlighting.
Sitting Room
5.04m x 4.28m (16"6" x 14"1"); with recess spotlighting., television point, feature panelled chimneybreast housing electric living flame fire.
Study
4.29m x 2.58m (14"1" x 8"6"); with herringbone LVT flooring.
Open Plan Family Living Space
FAMILY ROOM 5.7m x 4.42m (18"8" x 14"6"); with feature fireplace housing modern, contemporary log burning stove sat on marble hearth, television point, recess spotlighting and feature herringbone oak LVT flooring.
KITCHEN 4.63m x 4.57m (15"2" x 15"0"); with an attractive range of two-tone wall and base units with complementary light Corian work surface and unit lighting. There are two Bosch integrated electric fan ovens and a Bosch microwave combination oven, an integrated fridge freezer, central island unit with Corian work surface with molded sink and drainer, chrome mixer tap and separate boiling water tap, integrated Fisher & Paykel two drawer dishwasher, four-ring Neff induction hob with ceiling mounted extractor over and a five-person breakfast bar.
DINING ROOM 4.42m x 3.25m (14"6" x 10"8"); with recess spotlighting, feature oak coloured herringbone LVT flooring and space for large dining ta
Utility Room
with a range of fitted cupboards, complementary work surface, stainless steel sink unit, plumbed for a washing machine, space for a tumble dryer, feature herringbone flooring, door to side driveway.
Rear Hallway/Boot Room
with recess spotlighting, tiled floor, PVC glazed door to rear garden, walk-in storage cupboard with manifold for underfloor heating, door to integral garage and staircase off to first floor.
Cloakroom
with low suite W.C with pushbutton flush, vanity wash handbasin with chrome mixer tap and tiled splash back, tiled floor and extractor.
Cinema room above the garage
7.14m x 3.92m (23"5" x 12"10"); is a superb cinema or hobbies room with two Velux windows, air conditioning unit and television point.
Landing
with large galleried landing with oak spindles and balustrade, three windows to front elevation and central staircase leading to second floor, recess spotlighting.
Bedroom One
4.64m x 4.57m (15"3" x 15"0"); with two windows with outlooks across the rear garden, air conditioning unit.
Dressing Room
3.0m x 2.3m (9"10" x 7"7"); with wardrobes.
Ensuite Shower Room
with a three-piece suite comprising wall-hung W.C with pushbutton flush, vanity wash handbasin with chrome mixer tap, storage drawers under and heated LED vanity mirror over. There is a large walk-in shower with fixed glass panel with fitted thermostatic shower with fixed showerhead and separate handheld showerhead, fully tiled walls, recess spotlighting and extractor fan.
Bedroom Two
4.49m x 4.31m (14"9" x 14"2"); with fitted wardrobe with sliding doors.
Bedroom Three
4.29m x 3.8m (14"1" x 12"6"); with fitted wardrobe with sliding doors.
Jack & Jill Bathroom
accessed from bedrooms two and three, a 3-piece suite comprising low suite W.C with pushbutton flush, vanity wash hand unit with doors under and mirrored bathroom cabinet over, a shower enclosure with fitted thermostatic shower, extractor fan, part-tiled walls, tiled floor, recess spotlighting and a chrome heated towel rail.
Bedroom Four
4.29m x 3.03m (14"1" x 9"11"); with a fitted wardrobe with sliding doors.
En-suite bathroom
which is accessed from the bedroom or from the landing which has a 4-piece white suite comprising wall-hung W.C with pushbutton flush, vanity wash handbasin with chrome mixer tap, storage under, free-standing bath with wall-mounted chrome shower tap fitment, fitted shower enclosure with thermostatic shower, herringbone LVT flooring, airing cupboard with shelving.
Landing
with two eaves storage cupboards.
Bedroom Five
5.42m x 5.29m (17"9" x 17"4" max); with two Velux roof lights with alcove, hanging rail, fitted air conditioning unit.
En-suite shower room
with a three-piece white suite comprising low suite W.C with pushbutton flush, wall-hung semi-pedestal wash handbasin with chrome mixer tap, fitted shower enclosure with thermostatic shower with a chrome heated ladder-style towel rail, fully tiled walls, tiled floor, Velux roof light and extractor.
Bedroom Six
5.49m x 5.27m (18"0" x 17"3" max); with two Velux roof lights with alcove, hanging rail, fitted air conditioning unit.
En-suite Shower Room
with a three-piece white suite comprising low suite W.C with pushbutton flush, wall-hung semi-pedestal wash handbasin with chrome mixer tap, fitted shower enclosure with thermostatic shower with a chrome heated ladder-style towel rail, fully tiled walls, tiled floor, Velux roof light and extractor.
Outside
The property has electric entrance gates leading to a large tarmac driveway providing ample parking and turning and leading to the double garage. There are front planting borders with mature trees, plants and shrubs. The double garage has a remote control electrically operated sectional up and over door, power and light and personnel door to the rear. The rear garden is not overlooked from the rear and is a good size and provides various seating areas. There is a covered decked patio area, Indian stone patio area, steps up to lawn with raised planting borders, a second raised decked patio with pergola, timber outside bar, outside lighting, cold water tap.
HEATING: Gas fired underfloor heating on the ground and first floor with air conditioning in the master bedroom, the bedrooms on the second floor and the cinema room above the garage.
SERVICES: Mains water, electricity, gas and drainage are connected.
TENURE: Freehold.
ESTATE CHARGE:
What's included
Garden
Parking
TypeDetached house
Living Area393 m²
Bedrooms6
Bathrooms5
HeatingAsk Agent
Location
Map loading soon
Neighborhood data on demand
Nearby essentials will load when this section comes into view.
Listed on
Mortgage calculator
Estimated monthly payment
5.733 €/mo
Down payment10 % · 115.789 €
115.789 €1.042.099 € loan
Term
Total repayable1.720.000 €
Interest rate4.40 %
Representative estimate · Landomo is not a mortgage broker. · Rates updated April 2026