House for sale
Ipswich
3 bedrooms·1 bathroom
349.528 €
Listed Sep 10, 2026
About this listing
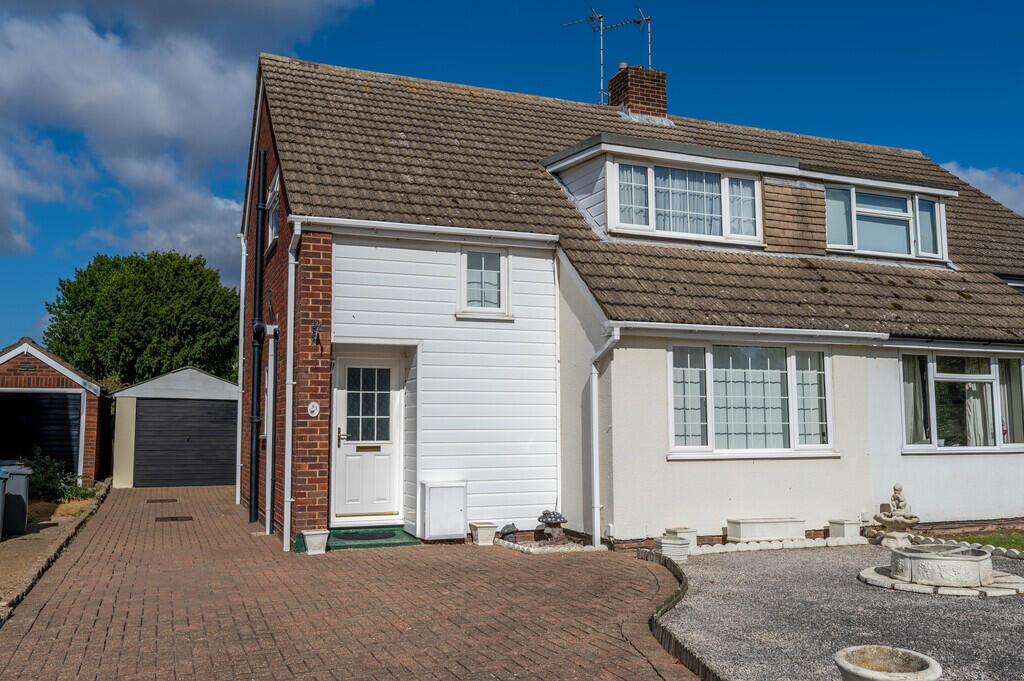
In addition to the three bedrooms the property benefits from ample off road parking, garage and three reception rooms.
The accommodation in brief comprises entrance hall, lounge, dining room, breakfast room, kitchen, upstairs are three bedrooms and a wet room. Heating is supplied in the form of gas fired central heating to radiators and windows are of double glazed construction.
The property is conveniently located within close proximity to Trimley train station as well as local schooling such as Trimley St Mary primary school and Felixstowe high school.
A viewing is highly recommended to appreciate the potential and spacious accommodation that is on offer.
ENTRANCE DOOR Opening into :-
ENTRANCE HALLWAY 10' 8" max x 9' 8" (3.25m x 2.95m) Karndean flooring, radiator, window to side aspect, stairs leading up to the first floor with an under stairs storage cupboard and doors to :-
LOUNGE 15' 6" x 9' 2" (4.72m x 2.79m) Radiator, TV point, electric feature fireplace with brick surround, window to front aspect.
DINING ROOM 17' 9" x 10' 2" (5.41m x 3.1m) Two radiators, TV point, patio doors to rear garden and a door into :-
BREAKFAST ROOM 10' 4" x 8' 10" (3.15m x 2.69m) Radiator, airing cupboard housing hot water cylinder and an opening into :-
KITCHEN 11' 7" x 9' 3" (3.53m x 2.82m) Fitted worktops with a tiled splashback, fitted storage units above and matching units and drawers below, composite one and a half bowl sink unit with mixer tap and single drainer, space and plumbing available for both a washing machine and a dishwasher, integrated fridge/freezer, cooker point, window to rear aspect, door to outside, Worcester gas boiler.
FIRST FLOOR LANDING Window to front aspect, access to loft space with pull down loft ladder and doors to :-
BEDROOM ONE 12' x 10' 5" (3.66m x 3.18m) Radiator, window to front aspect, fitted wardrobes.
BEDROOM TWO 13' 6" x 8' 11" (4.11m x 2.72m) Radiator, window to rear aspect.
BEDROOM THREE 8' 11" x 7' 3" (2.72m x 2.21m) Radiator, window to rear aspect, fitted storage cupboards.
WET ROOM 11' x 4' 2" (3.35m x 1.27m) Suite comprising high level WC, wash hand basin, electric shower, tiled walls, heated towel rail, obscured window to side aspect.
OUTSIDE There is a block paved driveway enabling ample off road parking, the remainder of the front garden is open and low maintenance with a shingled area.
The rear garden is of generous size and comprises a patio area with raised established shrub and plant border, the remainder of the garden is laid to lawn with timber storage shed, green house, outside tap and a service door into :-
GARAGE 19' 10" x 9' 1" (6.05m x 2.77m) Up and over door, light and power connected.
COUNCIL TAX Band 'C'
What's included
Garden
Garage
Key Stats
Key Stats
TypeSemi-detached house
Bedrooms3
Bathrooms1
HeatingGas Central
Location
Map loading soon
Neighborhood data on demand
Nearby essentials will load when this section comes into view.
Listed on
Mortgage calculator
Estimated monthly payment
1.731 €/mo
Down payment10 % · 34.953 €
34.953 €314.575 € loan
Term
Total repayable519.211 €
Interest rate4.40 %
Representative estimate · Landomo is not a mortgage broker. · Rates updated April 2026