House for sale
Sheffield
2 bedrooms·1 bathroom
103.087 €
Listed Jul 3, 2026
About this listing
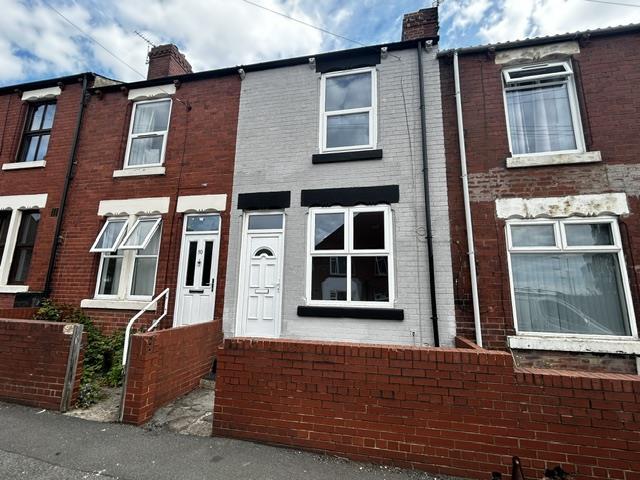
Situated on West Road in the town of Mexborough, this delightful refurbished terraced house presents an excellent opportunity for those seeking a comfortable and inviting home. With two well-proportioned bedrooms, this property is ideal for small families, couples, or individuals looking for a peaceful retreat.
The layout of the house is designed to maximise space and functionality, ensuring that every corner is utilised effectively. The living areas are bright and airy, creating a warm atmosphere that is perfect for relaxation or entertaining guests. The bathroom is conveniently located, providing essential amenities for daily living.
This property benefits from its proximity to local amenities, including shops, schools, and parks, making it an ideal location for families and professionals alike. Within easy access to public transport links, allowing for convenient travel to nearby towns and cities. Do not miss the chance to view this lovely home.
Ground Floor Accommodation - uPVC double glazed and panelled doorway opens into:
Lounge - 3.72m * 3.72m (12'2" * 12'2") - uPVC double glazed window to front elevation. Electric storage heater.
Inner Lobby - Stairs to first floor landing.
Kitchen - 3.89m * 3.68m (12'9" * 12'0") - uPVC double glazed window to rear elevation. Range of wall and base units with roll edged work surfaces. Built in cooking facilities comprising of electric oven and hob with chimney type extractor over. Single drainer stainless steel sink unit with mixer tap. Tiles to splash back areas, Electric storage heater. Doorway to cellar. Further doorway to:
Rear Entrance Lobby - uPVC double glazed and panelled doorway to side elevation.
Bathroom - 2.97m * 1.67m (9'8" * 5'5") - uPVC double glazed window to rear elevation. Suite in white comprising of bath with shower tap attachment., low flush WC and hand wash pedestal basin. Heated towel rail. LED downlights to ceiling. uPVC cladding to splash back areas. Utility cupboard off with space and plumbing for an automatic washing machine and dryer.
First Floor Accommodation -
Landing - Stairs from inner lobby.
Bedroom One - 3.84m * 3.71m (12'7" * 12'2") - uPVC double glazed window to front elevation. Electric storage heater. Storage cupboard off.
Bedroom Two - 3.72m * 3.72m (12'2" * 12'2") - uPVC double glazed window to rear elevation. Electric storage heater.
Outside And Gardens - To the front is a small walled garden. To the rear is a yard area with pedestrian gated access.
Viewings - By appointment only with Churchills call or email .
Important Information - MONEY LAUNDERING REGULATIONS.Intending purchasers will be asked to produce identification documentation at a later stage and we would ask for your co-operation in order that there is no delay in agreeing the sale. These particulars do not constitute part or all of an offer or contract. The measurements indicated are supplied for guidance only and as such must be considered incorrect. Potential buyers are advised to recheck measurements before committing to any expense. We have not tested any apparatus, equipment, fixtures or services and it is in the buyers interest to check the working condition of any appliances. Where an EPC is held for this property, it is available for inspection at the branch by appointment. If you require a Valuation or Home Buyers Report, then we are not able to offer an opinion either written or verbal on the content of these reports and this must be obtained from your legal representative. Whilst we take care in preparing these reports, a buyer should ensure that his/her legal representative confirms as soon as possible all matters relating to title including the extent and boundaries of the property and other important matters before exchange of contracts.
Measurements - Prospective purchasers attention is drawn to the fact that measurements quoted in these particulars are approximate overall sizes only. They should not be relied upon for any carpet measurements.
Water Supplier And Sewerage - Water and sewerage services are supplied by mains supplier.
Electricity And Heating Supplier - Electricity is supplied by Mains Supplier
Heating is electric and supplied by mains supplier.
Mobile Coverage - Current mobile coverage for indoors is LIMITED and outdoors is classed as LIKELY to be ok according to Ofcom.
Broadband - The property broadband speed is excellent with fibre broadband available.
What's included
Terrace
Garden
TypeTerraced house
Bedrooms2
Bathrooms1
HeatingElectric
Location
Map loading soon
Neighborhood data on demand
Nearby essentials will load when this section comes into view.
Listed on
Mortgage calculator
Estimated monthly payment
510 €/mo
Down payment10 % · 10.309 €
10.309 €92.778 € loan
Term
Total repayable153.131 €
Interest rate4.40 %
Representative estimate · Landomo is not a mortgage broker. · Rates updated April 2026