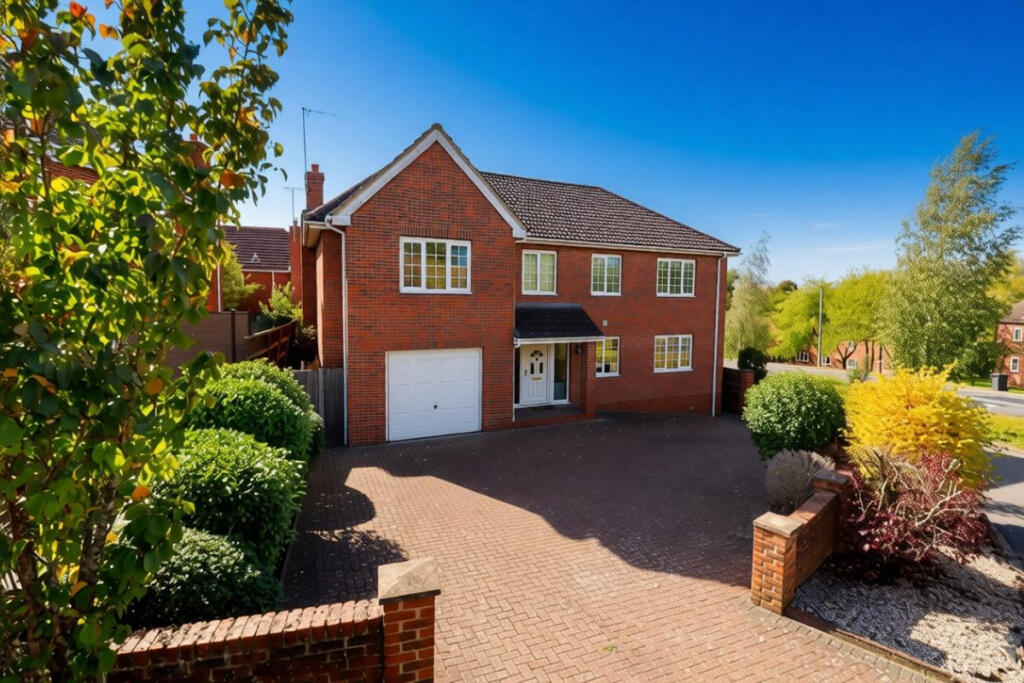
House for sale
West Suffolk, Haverhill
4 bedrooms·2 bathrooms
592.522 €
Listed Oct 9, 2026
About this listing
Tucked away just off Ruffles Road in the sought-after Mustards Gapp area of Haverhill, this impressive four bedroom detached home offers the space and flexibility today's families are looking for. The ground floor is beautifully arranged, with a comfortable living room, a separate dining room ideal for entertaining, and a great size kitchen/breakfast room that will quickly become the heart of the home. A practical utility room, a handy cloakroom and an integral garage complete the downstairs. Upstairs, four bedrooms and two bathrooms give everyone room to spread out, whether for growing children, visiting guests or a home office. Outside, the good-sized garden is a real asset, with plenty of space for play, pets and summer entertaining, and side access adds everyday convenience.
The location is just as appealing. Haverhill is a thriving Suffolk market town on the Essex and Cambridgeshire borders, around 14 miles from Cambridge, so it suits commuters and anyone wanting a better balance of space and value. Residents have an 18-hole golf course, a skate park, and the shops, services and market of the town centre close at hand. Families are well served by a choice of primary academies and by two local secondary schools, Samuel Ward Academy, which also has a sixth form, and Castle Manor Academy. Offered with no onward chain, this home is ready for its next owners to move in without delay, so early viewing is highly recommended.
Accommodation
Entrance Hall
Stairs to first floor, door to cloakroom, garage, living room and kitchen.
Kitchen / Breakfast Room
19'2" x 20'10" (5.84m x 6.35m)
Range of wall and base units with worktops over. Integrated appliances, sink and drainer unit and space for range style cooker.
Lounge
22'8" x 14'0" (6.91m x 4.27m)
Bright room with doors to hall, garden and dining room.
Dining Room
9'9" x 14'0" (2.97m x 4.27m)
Space for good size family dining table, window to garden.
Utility Room
Base units with worktops over, sink and drainer unit, plumbing for washing machine, door to garden.
Cloakroom
Low flush toilet and wash hand basin.
First Floor Landing
Large landing with doors to all bedrooms and family bathroom.
Primary Bedroom
19'3" x 14'7" (5.87m x 4.45m)
Superb size bedroom with two windows to front aspect and dressing area. Doors to ensuite.
Ensuite
Four piece suite with shower cubicle, corner bath, low flush toilet and wash hand basin plus window to the rear.
Bedroom Two
18'2" x 13'6" (5.54m x 4.11m)
Window to front aspect, build in wardrobe.
Bedroom Three
13'7" x 14'0" (4.14m x 4.27m)
Window to rear aspect and built in wardrobe.
Bedroom Four
8'8" x 10'9" (2.64m x 3.28m)
Good size single bedroom with window to rear.
Family Bathroom
Four piece suite comprising bath, low flush toilet and two wash hand basins. Airing cupboard and window to rear.
Exterior
Rear Garden
South facing rear garden, mainly laid to lawn with hard standing area for shed or similar. Side access.
Front of Property
On and off driveway with space for several vehicles with mature plants and shrubs.
Garage
Good size garage with power and lighting. Up and over door.
Agents Note
EPC Rating C
Property offered chain free.
Disclaimer
haart Estate Agents also offer a professional, ARLA accredited Lettings and Management Service. If you are considering renting your property in order to purchase, are looking at buy to let or would like a free review of your current portfolio then please call the Lettings Branch Manager on the number shown above.
haart Estate Agents is the seller's agent for this property. Your conveyancer is legally responsible for ensuring any purchase agreement fully protects your position. We make detailed enquiries of the seller to ensure the information provided is as accurate as possible. Please inform us if you become aware of any information being inaccurate.
What's included
Garden
Garage
TypeDetached house
Bedrooms4
Bathrooms2
Energy ClassC
HeatingAsk Agent
MunicipalityWest Suffolk
Location
Map loading soon
Neighborhood data on demand
Nearby essentials will load when this section comes into view.
Listed on
Mortgage calculator
Estimated monthly payment
2.934 €/mo
Down payment10 % · 59.252 €
59.252 €533.270 € loan
Term
Total repayable880.170 €
Interest rate4.40 %
Representative estimate · Landomo is not a mortgage broker. · Rates updated April 2026