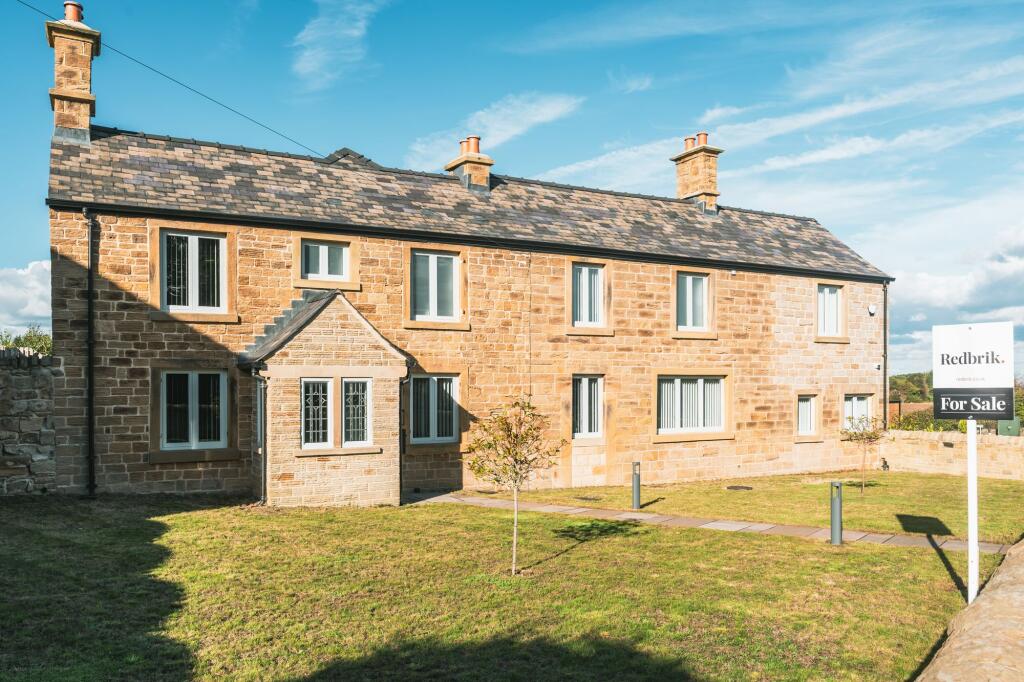
House for sale, 260 m²
North East Derbyshire, Marsh Lane, Eckington
4 bedrooms·4 bathrooms
894.721 €
3.442 €/m²
Listed Oct 10, 2026
About this listing
Guide Price £750,000- £775,000
An impressive 19th-century detached family home, completely renovated to create almost 3,000 sq. ft. of substantial and versatile accommodation, combining its original period features with a high-quality finish throughout.
The scale of the property is immediately apparent on the ground floor, where multiple reception spaces provide plenty of flexibility. A separate lounge spans the depth of the home, while a home office/snug offers an additional versatile space, which could serve as a fifth bedroom.
At the centre is a fabulous open-plan living kitchen and dining area, creating a generous sociable setting with direct access outside. The bespoke Nobilia kitchen features quartz worktops, a large central island with breakfast seating, a Bora hob and Siemens integrated appliances. Herringbone-style flooring and underfloor heating continue through the space, while a separate utility room and ground floor W.C. provide additional practicality.
Adding to the versatility is a ground-floor double bedroom with its own en-suite and French doors onto the garden. Ideal for guests or multi-generational living, it allows a degree of independence while remaining connected to the main accommodation. The converted cellar provides another useful reception space, well suited to a cinema room, gym, playroom or home office.
Upstairs, three further bedrooms are arranged around a spacious landing. The principal bedroom features a vaulted ceiling, far-reaching views, a separate dressing room and en-suite. Another bedroom also benefits from its own dressing room and en-suite, while the remaining bedroom is served by a generous family bathroom with a freestanding bath and separate shower.
The property has been comprehensively renovated, including a new roof, double-glazed windows, full rewiring and a new central heating system. Further features include zoned underfloor heating across much of the ground floor, Cat 6 cabling, networked CCTV, an alarm system and three-phase electric car charging.
Outside, electric gates open onto a substantial driveway providing ample off-road parking. The garden is complemented by stone-flagged sitting and entertaining areas, offering useful outdoor space without demanding extensive upkeep.
Occupying a sought-after edge-of-village position in Marsh Lane, the property has open countryside close by while remaining convenient for local shops, services and amenities. Both Sheffield and Chesterfield are within commuting distance, with easy access to the M1 motorway network for connections further afield.
Energy Rating - B. Tenure - Freehold.
REDBRIK SECUREMOVE™ - IMPORTANT PLEASE READ:
This property is being marketed with Redbrik SecureMove™, our approach to bringing greater transparency, commitment and certainty to the home moving process. By providing important property and legal information upfront, SecureMove™ helps buyers make more informed decisions, helps prevent unnecessary delays and minimises the risk of a sale falling through, providing greater reassurance for both buyers and sellers.
Purchasers will benefit from the Buyer Information Pack (BIP), which we have created with our legal partners, to give buyers more information before they agree to purchase.
The pack includes:
Property Information Questionnaire (PIQ)
TA6 (Property Information Form)
TA10 (Fittings and Contents)
Official Copy of the Register
Title Plan
Local Search*
Water and Drainage Search*
Coal and Mining Search*
Environmental Search*
(*Redbrik has ordered the local, drainage, coal and environmental searches; we will add these to the BIP as they become available)
Redbrik SecureMove™ allows the sale process to be completed significantly quicker than a ‘normal sale’. This is because the legal work, usually done in the first four to eight weeks after the sale is agreed, has already been completed. The searches, which can take up to five weeks, are ordered prior to marketing and are transferable to the successful buyer as part of their legal due diligence.
Additionally, and on behalf of the seller, Redbrik requests that the successful Buyer enters into a Reservation Agreement and pays the Reservation Agreement Fee of £595 (including VAT). This includes payment for the Buyer Information Pack and all the searches (which a buyer typically purchases separately after the sale is agreed).
Upon receipt of the signed Reservation Agreement, payment of the Reservation Agreement Fee, completion of ID and AML checks and the issuing of the Memorandum of Sale, the Seller will agree to take the Property off the market and market it as Sold Subject To Contract (SSTC).
During the Reservation Agreement period, the seller will reject all offers and not enter into another agreement with any other buyer. The reservation period is agreed upon at the time of sale but is usually between 60 and 120 days.
The Reservation Fee is non-refundable except where the seller withdraws from the sale. A copy of the Reservation Agreement is available on request, and Redbrik advises potential buyers to seek legal advice before entering into the Reservation Agreement.
If you have any questions about the process or want to know how selling or buying with Redbrik SecureMove™ could benefit you, please speak to a member of the Redbrik team.
EPC Rating: B
Garden
The garden is complemented by stone-flagged sitting and entertaining areas, offering useful outdoor space without demanding extensive upkeep.
Parking - Driveway
Outside, electric gates open onto a substantial driveway providing ample off-road parking.
What's included
Parking
Cellar
TypeDetached house
Living Area260 m²
Bedrooms4
Bathrooms4
Energy ClassB
HeatingAsk Agent
MunicipalityNorth East Derbyshire
Location
Map loading soon
Neighborhood data on demand
Nearby essentials will load when this section comes into view.
Listed on
Mortgage calculator
Estimated monthly payment
4.430 €/mo
Down payment10 % · 89.472 €
89.472 €805.249 € loan
Term
Total repayable1.329.076 €
Interest rate4.40 %
Representative estimate · Landomo is not a mortgage broker. · Rates updated April 2026