House for sale, 197 m²
Grangemouth, Kersiebank
4 bedrooms·2 bathrooms
465.788 €
2.365 €/m²
Listed Oct 20, 2026
About this listing
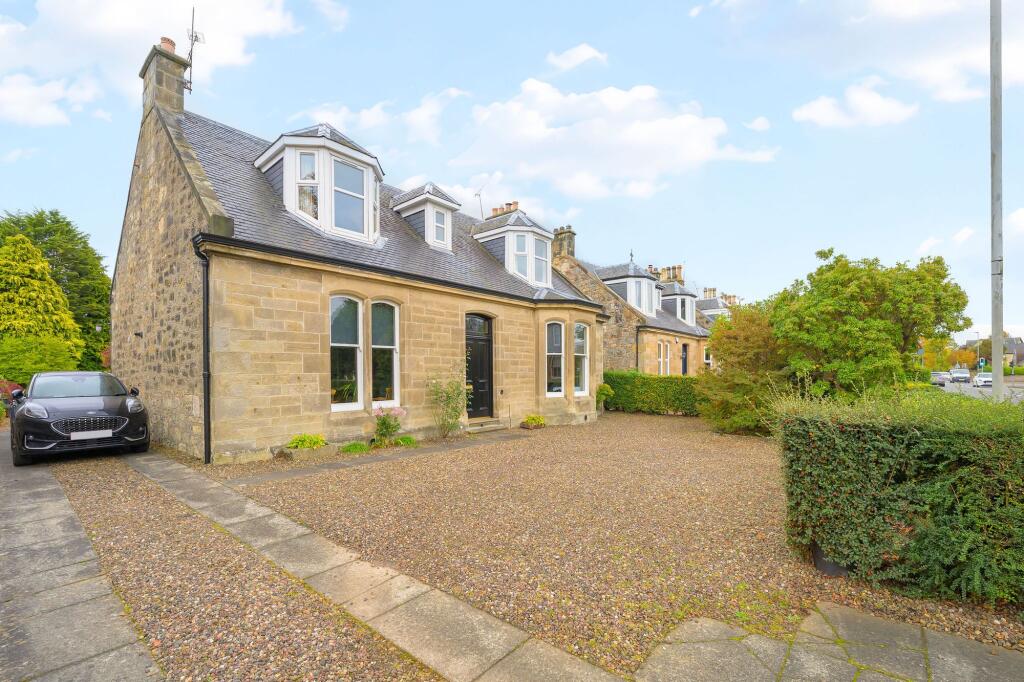
Atrium Estate Agents are delighted to bring to the market Alford, 151 Bo'ness Road, a magnificent four bedroom detached period home dating back to circa 1900. Lovingly restored and sympathetically modernised by its current owners, this beautiful property combines original architectural character with the comforts of modern family living.
The kerb appeal is something special. The attractive natural stone exterior, modern double glazed sash and case windows and substantial driveway create a wonderful first impression. Traditional black storm doors open into a charming entrance vestibule featuring beautiful Victorian style patterned floor tiles, leading to a grand reception hallway showcasing ornate plasterwork, decorative cornicing and an elegant timber staircase.
The accommodation continues to impress with two grand reception rooms, both displaying the wonderful proportions and craftsmanship associated with properties of this era. The beautiful lounge features an elegant bay window with traditional timber shutters, intricate ceiling cornicing and a feature fireplace. The separate formal dining room is equally charming, with high ceilings, decorative plasterwork and a traditional fireplace, creating a wonderful setting for family gatherings and entertaining.
The dining kitchen has been beautifully modernised, with careful consideration given to both traditional character and everyday practicality. Completed in 2025, it features soft ivory shaker style units, contrasting black handles and striking quartz worktops. A magnificent Bertazzoni range cooker takes centre stage, while the large built in pantry cupboard keeps everyday cooking essentials conveniently close to hand, a real bonus for any budding chef! A Belfast style sink, dishwasher and extensive fitted storage complete this thoughtfully designed kitchen, with ample room for family dining.
To the rear, the owners have made clever use of the attached garage space, creating a good sized separate utility room while retaining valuable garage storage. A practical rear entrance and connecting hallway provide direct access into the home, ideal for removing coats and muddy shoes before entering the main living areas.
Completing the ground floor is a spacious shower room with a curved shower enclosure, vanity storage and traditional style radiator. The fourth bedroom is also located on this level, currently arranged as an additional sitting room and featuring a beautiful marble fireplace with gas fire. This versatile space could equally serve as a guest bedroom, home office or additional reception room, with the ground floor shower room adding further flexibility.
An elegant staircase leads to the upper level, where a beautiful arched window on the half landing creates a striking architectural feature, allowing natural light to fill the stairwell. The spacious landing continues the property's period charm with decorative cornicing and traditional panelled doors.
The first floor offers three excellent sized double bedrooms, each full of character, with attractive sloping ceilings and beautiful windows allowing plenty of natural light, along with stunning views over the garden to the rear. A versatile additional room provides the perfect space for a home office, nursery or dressing room, offering flexibility to suit the new owners.
The family bathroom is a real standout feature, beautifully styled to complement the character of the property. A stunning freestanding roll top bath with traditional claw feet takes centre stage, complemented by crisp white wall tiling, contrasting dark flooring, period style fittings and a charming recessed window seating area.
The magnificent landscaped rear garden is undoubtedly one of the standout features of Alford. Beautifully maintained and offering an exceptional amount of outdoor space, the garden is a real credit to its owners. Expansive manicured lawns are surrounded by mature trees, colourful flower beds and established planting, creating a wonderful private setting. Several thoughtfully positioned seating areas and a dedicated patio provide lovely spaces to relax, entertain and enjoy the surroundings.
Parking is equally impressive, with a substantial driveway to the front extending along the side of the property towards the rear garage, providing excellent parking for multiple vehicles.
Importantly, the current owners have also invested in significant improvements, including a replacement roof, modern double glazed sash and case windows, replacement of original lead pipework and an upgraded electrical consumer unit, reflecting the care taken in maintaining this beautiful period home.
Location
Alford is situated within a popular residential area of Grangemouth, conveniently placed for local shops, schools, leisure and recreational facilities. Excellent motorway connections provide straightforward access to Falkirk, Edinburgh, Glasgow and the wider Central Belt.
A truly special family home offering magnificent period character, beautifully considered modern improvements, exceptional living space and outstanding garden grounds. Early viewing is highly recommended to fully appreciate everything Alford has to offer!
EPC Rating: D
What's included
Garden
Parking
Fireplace
TypeDetached house
Living Area197 m²
Bedrooms4
Bathrooms2
Energy ClassD
HeatingGas Central
MunicipalityGrangemouth
Location
Map loading soon
Neighborhood data on demand
Nearby essentials will load when this section comes into view.
Listed on
Mortgage calculator
Estimated monthly payment
2.306 €/mo
Down payment10 % · 46.579 €
46.579 €419.209 € loan
Term
Total repayable691.911 €
Interest rate4.40 %
Representative estimate · Landomo is not a mortgage broker. · Rates updated April 2026