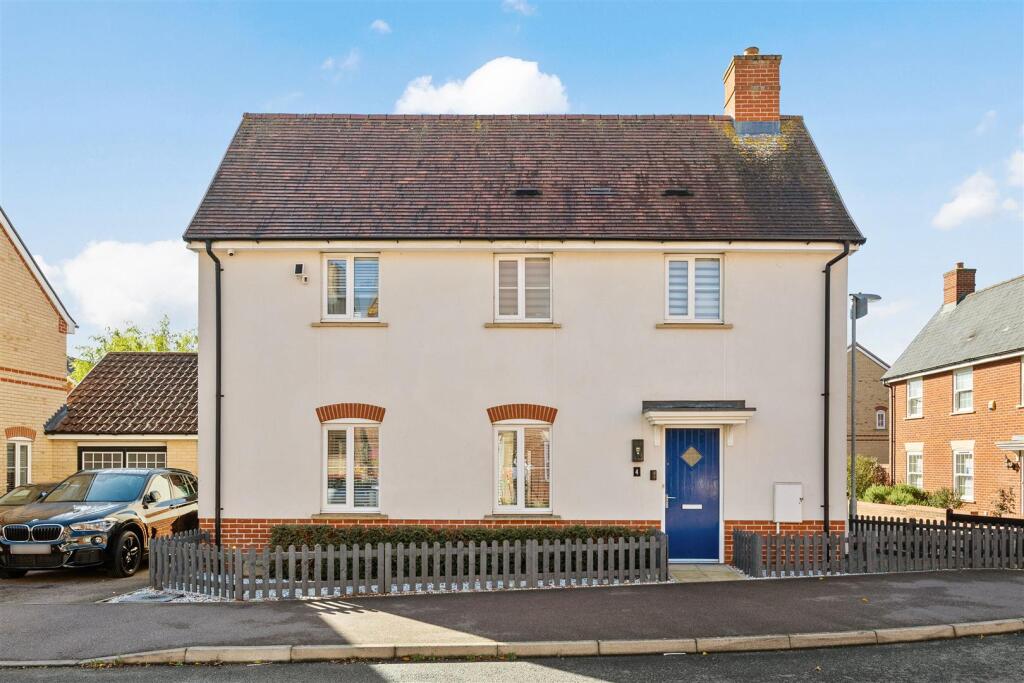
House for sale, 101 m²
Stevenage, Stotfold
3 bedrooms·2 bathrooms
592.522 €
5.866 €/m²
Listed Oct 5, 2026
About this listing
CHAIN FREE DETACHED family home... Low maintenance SOUTH FACING GARDEN... Dual aspect lounge... ENTERTAINING Kitchen/Diner... EN-SUITE... Driveway PARKING for 2 cars plus GARAGE...
Internal -
Ground Floor -
Entrance Hallway - Door to front aspect. Full height door to storage cupboard, shelved. Wall mounted consumer unit. Ceramic tiled flooring. Staircase to first floor. Doors leading to:
Cloakroom - White suite comprising: push button wc and pedestal wash hand basin. Chrome heated towel rail, half tiled walls, continuation of ceramic tiled flooring.
Lounge - Dual aspect, window and French door to side aspects. Carpet.
Kitchen/Dining Room - Dual aspect, 2 windows to front, window and French doors to rear. A range of white wall and base units with granite work surface, upstand and drainer grooves. Integrated double oven, gas hob, extractor hood, dishwasher, washer/dryer. Housing unit with space for upright fridge/freezer. One and a half bowl sink, under unit lighting, boiler concealed in unit. Separate white storage unit with shelves and cupboard. Continuation of ceramic tiled flooring.
First Floor -
Landing - Window to side aspect. Full height door to airing cupboard housing the water tank, shelved. Loft access: window to side aspect, fitted with light. Doors leading to:
Bedroom 1 - Dual aspect, window to front and 2 windows to rear aspect. 2 door built-in sliding mirrored door wardrobe fitted with shelf and rail. Carpet. Door leading to:
En-Suite - Window to front aspect. White suite comprising: fully tiled large shower with glass door, push button wc, pedestal wash hand basin. Half tiled walls, chrome heated towel rail, luxury vinyl flooring.
Bedroom 2 - window to side aspect. 2 door built-in sliding mirrored door wardrobe fitted with shelf and rail. Carpet.
Bedroom 3 - Window to side aspect. Carpet.
Bathroom - Window to front aspect. White suite comprising: Separate fully tiled shower cubicle with glass bi-fold door, panelled half tiled bath with hand held shower, push button wc, pedestal wash hand basin. Half tiled walls, chrome heated towel rail, luxury vinyl flooring.
External -
Front Garden - L-shaped front garden area. Wooden picket fence to perimeter with decorative stone garden area, paved pathway to front door with storm porch. External light.
Rear Garden - L-shaped south facing garden with fence and wall permieter, paved entertaining area with shallow steps to lower tiered levels. Wooden storage shed. Side gated access to driveway and personnel door to garage.
Garage & Driveway Parking - Brick built garage with up and over door, fitted with light and power, eave storage. Personnel door to side. Driveway parking for 2 vehicles.
Additional Propeprty Information - Freehold
EPC: Rating C
Council Tax: Band D
Mains utilities
Traditional brick and block construction
Local Area - This property is situated on a popular development within walking distance to all local amenities.
There are two lower schools in Stotfold, Roecroft lower school & St Marys Academy with nearby middle and upper schools of Etonbury Academy. Pixbrook Academy & Samuel Whitbread Academy.
Stotfold is centrally located to all major link roads A1, link roads to the M1 into London and Cambridge as well as Bedford and Milton Keynes. Fast train links into London Kings Cross & London St Pancras via Letchworth & Arlesey circa 38-44mins.
In Stotfold itself is a Co-op store, Pharmacy, Days Bakery, Doctors Surgery, Dentist, Library, Working Flour Mill with coffee shop & a variety of Pub/Restaurants.
Agents Note - The apparatus, equipment, fittings and services for this property have not been tested by the agent, all interested parties will need to satisfy themselves as to the condition of any such items or services.
All measurements are approximate and therefore may be subject to a small margin of error.
What's included
Garden
Parking
TypeDetached house
Living Area101 m²
Bedrooms3
Bathrooms2
HeatingGas Central
Location
Map loading soon
Neighborhood data on demand
Nearby essentials will load when this section comes into view.
Listed on
Mortgage calculator
Estimated monthly payment
2.934 €/mo
Down payment10 % · 59.252 €
59.252 €533.270 € loan
Term
Total repayable880.170 €
Interest rate4.40 %
Representative estimate · Landomo is not a mortgage broker. · Rates updated April 2026