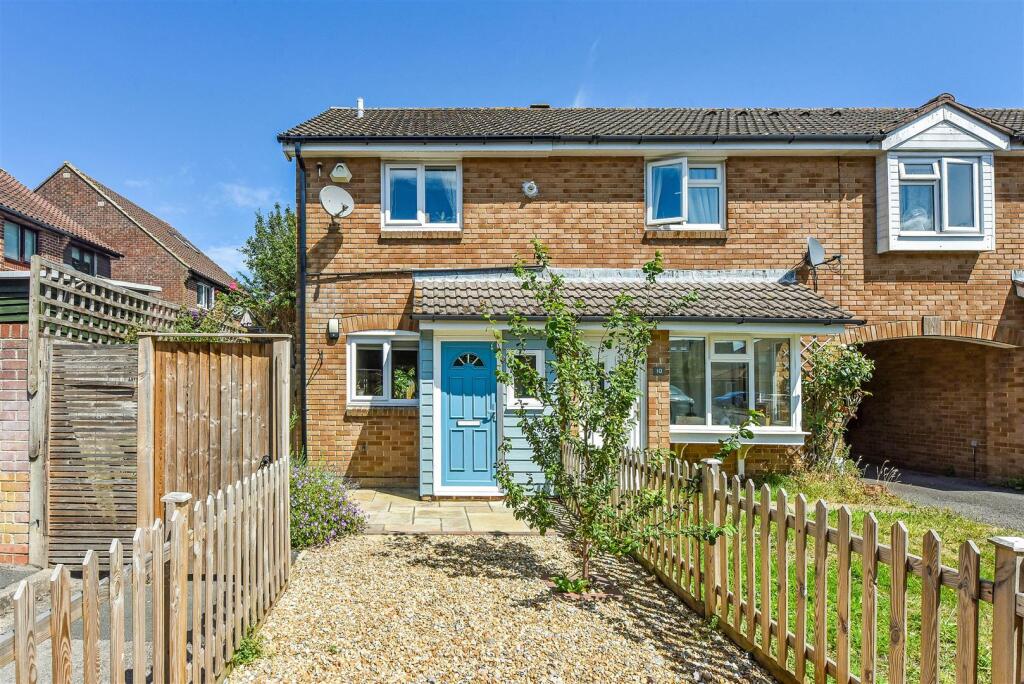
House for sale, 59 m²
Guildford
2 bedrooms·1 bathroom
383.422 €
6.498 €/m²
Listed Oct 9, 2026
About this listing
Williams of Petersfield are delighted to offer for sale this beautifully presented end-of-terrace home.
The property is approached via a front garden, with a pathway leading to the entrance. Side access also provides a convenient route to the rear garden.
The ground floor features a spacious open-plan kitchen, dining and living area, creating a bright and sociable space ideal for everyday living and entertaining. The kitchen is well equipped with a range of eye and base-level units, including an integrated fridge, washing machine and dishwasher. Ample worktop space and a breakfast bar provide a practical and versatile dining area. The living area benefits from a gas log burner, creating a warm and inviting focal point, alongside direct access to the rear garden. The ground floor also offers ample built-in storage.
Upstairs, the property provides two well-proportioned bedrooms, both benefiting from built-in storage and good levels of natural light. The first floor is completed by a family bathroom.
Externally, the property benefits from both front and rear gardens. The front garden is predominantly paved, with a gravelled area, while the landscaped rear garden features a paved area, ideal for outdoor dining, alongside gravelled areas for planting. The rear garden further benefits from both side and rear access, a large, useful shed (please refer to the floorplan) and a dedicated parking space.
Overall, this well-presented home offers well-balanced accommodation, attractive outdoor space and a great location. We highly recommend viewing.
Location - Petersfield is a market town and civil parish in the East Hampshire district of Hampshire. It is 17 miles north of Portsmouth on the A3 road. The town has its own railway station on the Portsmouth direct line, the mainline rail link- connecting Portsmouth and London (Waterloo). The town is situated on the northern slopes of the South Downs. Petersfield lies wholly within an area of outstanding natural beauty and within the boundary of the South Downs National Park. The town is on the crossroads of the well-used north-south (A3) and east-west (A272) routes and it originally grew as a coach stop on the Portsmouth to London route. Petersfield is twinned with Barentin in France and Warendorf in Germany. Petersfield is a popular location for families, due to the choices of schools available, including; Churchers College, The Petersfield School (TPS) Herne Junior school and a number of infant schools and playgroups nearby. The town centre offers a good selection of shops and facilities, including Waitrose, Tescos and Lidl supermarkets and a mixture of High street brands and local independent businesses. Being within the South Downs National Park there are a plethora of country walks and cycle paths and the jewel in the Town's crown is the Heath & Lake.
Local Authority - East Hampshire District Council
Tenure - Freehold
Additional Information - Gas Central Heating - Combi Boiler
EPC - C
Tax Band - C
What's included
Terrace
Garden
TypeTerraced house
Living Area59 m²
Bedrooms2
Bathrooms1
Energy ClassC
HeatingGas Central
Location
Map loading soon
Neighborhood data on demand
Nearby essentials will load when this section comes into view.
Listed on
Mortgage calculator
Estimated monthly payment
1.899 €/mo
Down payment10 % · 38.342 €
38.342 €345.080 € loan
Term
Total repayable569.560 €
Interest rate4.40 %
Representative estimate · Landomo is not a mortgage broker. · Rates updated April 2026