2-bed apartment for sale, 122 m²
Rother, Collington, Bexhill-on-Sea
2 bedrooms·2 bathrooms
501.783 €
4.113 €/m²
Listed Oct 1, 2026
About this listing
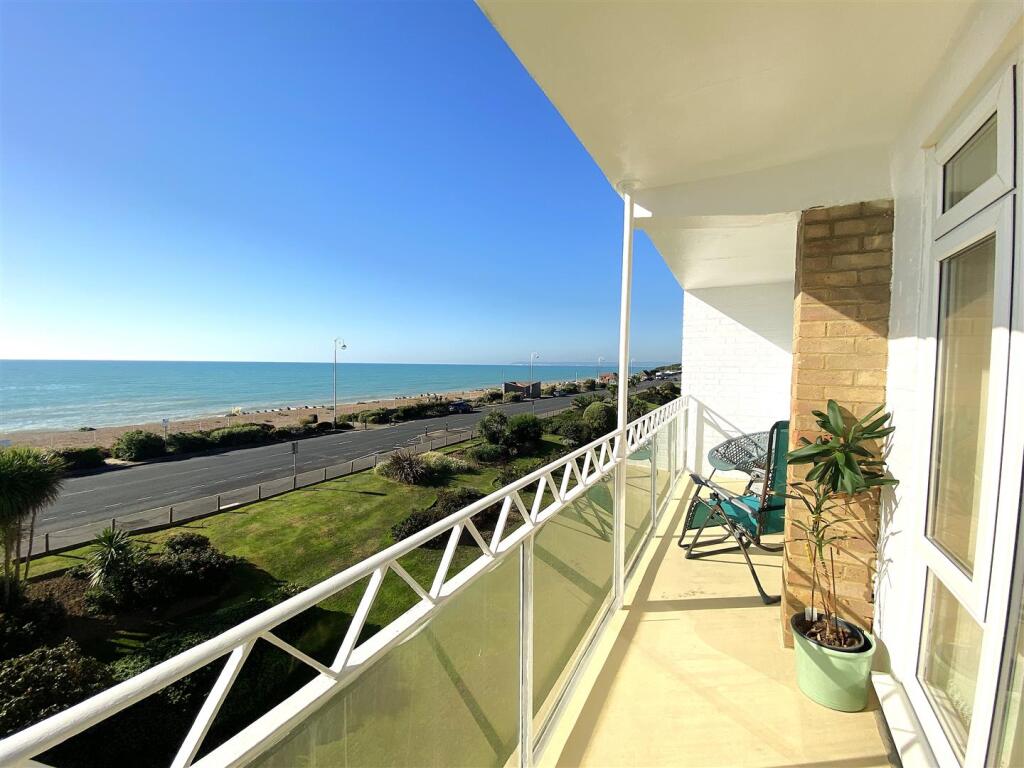
Abbott and Abbott Estate Agents present, with no onward chain, this exceptionally spacious third floor seafront flat, served by lift, of a type always sought-after on the front of the block, providing glorious, far-reaching views over the sea and along the promenade with Eastbourne and Beachy Head in the distance. Part of a well-known development built by local builders, R A Larkin, in the 1970's, the property offers bright and well presented accommodation which includes two double bedrooms - both with wardrobes and the main bedroom with an en-suite shower room, a superb 24'4 x 17'3 open-plan lounge/dining room served by two south-facing balconies, a 16'3 refitted kitchen and a refitted bath/shower room. Outside, there are communal gardens and a garage with electric up & over door almost directly opposite the entrance to the block. Stylish slimline heaters are installed and there are uPVC double glazed windows and exterior doors. The block features a useful rubbish shute and entryphone and constant hot water is supplied, the cost of which included in the service charge.
Well situated on the seafront, the block is just under a mile from the town centre and the De La Warr Pavilion, backing directly onto The Polegrove Recreation Ground and only yards from Egerton Park both with bowls. The local town bus stops immediately opposite the block and Collington railway station is only a few hundred yards distant.
Communal Entrance Hall - Entryphone controlled, with lift and stairs to the third floor. Front door to:
Spacious L-Shaped Entrance Hall - An excellent size entrance to the property, with electric radiator and entryphone.
Lounge/Dining Room - 7.42m max x 5.26m max (24'4 max x 17'3 max) - A superb open plan room with a double aspect and large picture windows providing glorious views over the sea, plus a view over the Polegrove recreation ground from the east window. uPVC double glazed doors to both balconies, television point, electric radiators.
Main Balcony - 7.42m x 1.22m (24'4 x 4') - South-facing, and taking full advantage of the extensive and panoramic views over the sea and along the promenade, with Eastbourne, Beachy Head and the South Downs in the distance to the west.
Second Balcony - 3.25m x 1.45m (10'8 x 4'9) - A more sheltered balcony with lovely, far-reaching sea views.
Kitchen/Breakfast Room - 4.95m x 2.44m (16'3 x 8') - Part-tiled walls and equipped with an attractive range of base storage units comprising cupboards, drawers and long work surfaces plus matching wall mounted storage cupboards, inset sink with half bowl, mixer tap and drainer. Neff integrated appliances including electric hob with extractor hood, electric eye-level double oven, and slimline dishwasher. Plumbing for washing machine, breakfast bar, sea views.
Bedroom One - 5.69m x 3.51m (18'8 x 11'6) - An excellent size room, equipped with an extensive range of fitted wardrobes and overhead storage cupboards. Electric radiator, views over the communal lawns to the sea beyond. Glazed double doors to:
En Suite Shower - Part-tiled walls and a white suite comprising shower cubicle with plumbed shower, vanity unit with inset wash basin and store cupboard below, and WC. Chrome heated towel rail.
Bedroom Two - 5.87m x 3.30m (19'3 x 10'10) - Another lovely size room with a sea view, equipped with fitted wardrobes with sliding mirror-fronted doors. Electric radiator.
Spacious Bath/Shower Room - 2.44m x 2.24m (8' x 7'4) - Tiled walls and a suite comprising panelled corner bath with mixer tap, shower cubicle, vanity unit with storage cupboard below and WC. Heated towel rail.
Garage No 50 - 5.66m x 2.74m (18'7 x 9') - Situated almost opposite the entrance to the block. Electric up and over door, light, power points.
Communal Lawns & Visitor Parking Spaces - Well maintained communal lawns to the front of the block. Visitor parking spaces
Lease: 999 Years From 1971 -
Maintenance: Currently £3990.14 - To include constant hot water, cleaning and lighting of common parts, block insurance, lift maintenance, gardening, etc
Share Of Freehold - The Freehold of the block is held by a resident's company with flat owners having a share.
Council Tax Band: E (Rother District Council) -
Epc Rating: D -
What's included
Balcony
Parking
Area122 m²
Bedrooms2
Bathrooms2
SubtypeStandard flat
Energy ClassD
HeatingElectric
MunicipalityRother
Location
Map loading soon
Neighborhood data on demand
Nearby essentials will load when this section comes into view.
Listed on
Mortgage calculator
Estimated monthly payment
2.485 €/mo
Down payment10 % · 50.178 €
50.178 €451.605 € loan
Term
Total repayable745.381 €
Interest rate4.40 %
Representative estimate · Landomo is not a mortgage broker. · Rates updated April 2026