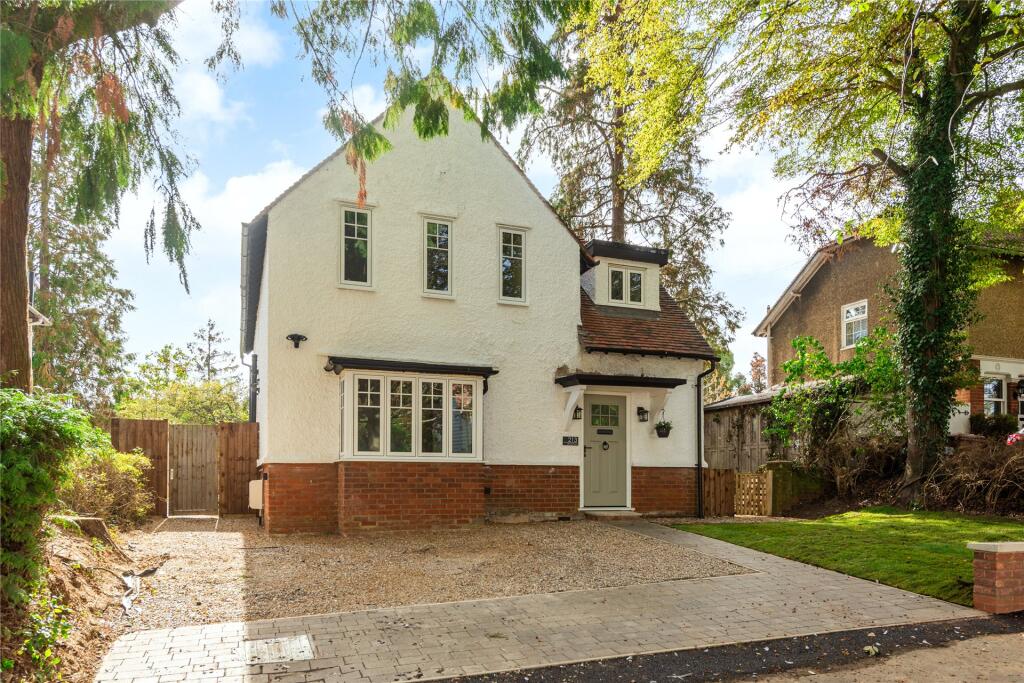
House for sale, 160 m²
Stevenage
4 bedrooms·3 bathrooms
1.357.413 €
8.484 €/m²
Listed Sep 29, 2026
About this listing
A refurbished and extended Arts & Crafts influenced detached house with a garden over 100 ft. in length and off street parking, within walking distance of Letchworth town centre and station. The property has been comprehensively renovated and extended to provide versatile modern family accommodation whilst retaining its original character. The ground floor includes a sitting room with original fireplace, study/bedroom five, shower room and separate utility room.
At the heart of the home is a 22 ft. kitchen/dining room with underfloor heating and high-quality integrated appliances, including an induction hob with downdraught extractor, boiling-water tap, double oven and separate integrated fridge and freezer, and the room has doors opening directly onto the garden.
Upstairs are four bedrooms, including a principal bedroom with vaulted ceiling and en-suite, together with a newly fitted family bathroom. It also benefits from planning consent for a detached garage with office/multi-use space, providing excellent additional potential for home working, a gym, studio or other ancillary use.
Ground Floor
The ground-floor layout includes a front-facing sitting room with a walk-in bay window, and a study or ground-floor bedroom which has a box bay window to the side and is adjacent to a brand-new shower room. The kitchen/dining room has underfloor heating and integrated appliances including a double oven, a separate hob with an inset extractor, a dishwasher, and a fridge/freezer. The adjacent utility room has built-in cupboards, a unit with an inset sink, and a door to the side.
First Floor
The first-floor accommodation has four bedrooms, with the largest rooms at the rear, with high vaulted ceilings and panelled walls. The principal en-suite shower room is fitted with a twin washbasins, a low-level WC, a shower cubicle, and a side-facing window. The main bathroom includes a double ended bath, a separate shower cubicle, a vanity washbasin and a low-level WC. Bedroom four has built-in storage.
Situation and Schooling
Letchworth was the world’s first ‘Garden City’ which was designed to combine the best of both town and country living. The property is 0.5 miles from the town centre, which has a range of amenities, and the mainline station. The area has a variety of well-regarded local schools, including St Christopher’s School and St Francis College for Girls. It is also a short walk from Norton Common and Letchworth Outdoor Pool (Lido), providing access to both green space and leisure facilities.
What's included
Terrace
Garden
Parking
TypeDetached house
Living Area160 m²
Bedrooms4
Bathrooms3
HeatingGas, Underfloor Heating
Location
Map loading soon
Neighborhood data on demand
Nearby essentials will load when this section comes into view.
Listed on
Mortgage calculator
Estimated monthly payment
6.721 €/mo
Down payment10 % · 135.741 €
135.741 €1.221.672 € loan
Term
Total repayable2.016.388 €
Interest rate4.40 %
Representative estimate · Landomo is not a mortgage broker. · Rates updated April 2026