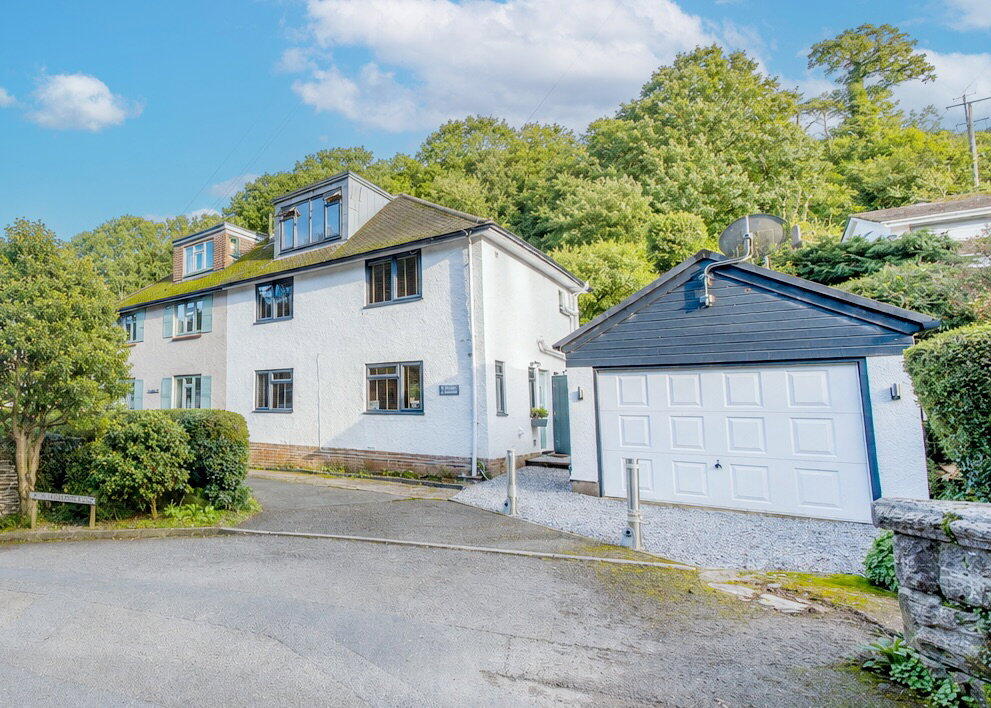
House for sale, 137 m²
Dartmouth
4 bedrooms·3 bathrooms
807.812 €
5.896 €/m²
Listed Nov 4, 2026
About this listing
1 Pottery Cottage is a spacious and beautifully presented four-bedroom attached home, situated in the highly sought-after Warfleet area of Dartmouth, just a stone’s throw from Warfleet Creek, the South West Coast Path and the popular Castle Café and Dartmouth Castle.
The nearby pathway leads up to Gallants Bower and Dyers Wood, a historic former fort dating back to the 1640s offering wonderful meandering walks and far-reaching views. Dartmouth town centre is within an easy walk of approximately 20 minutes.
To the outside, parking, a larger than average detached garage, studio/store and a rear garden.
This versatile property offers generous and flexible accommodation with gas central heating and double glazing, perfectly suited as a full-time residence or an impressive second home.
Ground Floor
The front door opens into an entrance hall with stairs rising to the first floor and access to the impressive dual-aspect 24ft sitting room. This spacious reception room features a fireplace with a stylish wood-burning stove and ample room for both comfortable seating and a large dining table, ideal for entertaining.
Adjacent is a well-appointed kitchen, fitted with a comprehensive range of base and wall-mounted units with timber work surfaces and an inset Belfast-style sink. Appliances include a seven-ring gas hob with electric double ovens beneath, extractor hood, dishwasher space, wine fridge, and space for an American-style fridge freezer.
A breakfast bar divides the space, leading to a highly practical utility area with plumbing and space for a washing machine and tumble dryer, additional sink unit, and cupboard housing the gas combination boiler serving domestic hot water and central heating.
First Floor
The landing leads to three bedrooms and the family bathroom. Two of the bedrooms are comfortable doubles, one benefitting from a tiled en-suite shower room comprising shower enclosure, wash hand basin and WC. Bedroom two and three enjoys a front aspect outlook, while bedroom four overlooks the rear and offers useful additional storage.
The recently renovated family bathroom is beautifully finished with tiled walls and includes a panelled bath with shower attachment over, vanity unit with wash hand basin, heated towel rail and a WC.
Second Floor
The principal bedroom suite occupies the loft conversion and features a large dormer window to the front aspect. The en-suite comprises a double shower cubicle, WC and wash hand basin, with additional eaves storage enhancing practicality.
Outside
A shared driveway (with one neighbouring property) leads to the private parking area and a larger than average detached garage with up and over door, vaulted storage above, light and power and a pedestrian access door. There is useful storage to the side of the garage.
To the rear of the garage is a versatile studio/store room, ideal as a home office or hobby space, with a window overlooking the garden.
The rear garden is attractively terraced, beginning with a patio area directly accessed from the kitchen, perfect for al fresco dining and a useful log store. Steps rise to meandering garden areas with a small lawn, additional patio seating area, mature flower borders, shrubs and established hedging forming the boundaries.
Services
All mains services are connected. Gas fired central heating and UPVC double glazing.
EPC: D
Council tax band: E
Size: 1,473 Sqft
Freehold.
Viewings
Strictly by appointment only through Millard Cook in Dartmouth. If you are unable to travel to Dartmouth, Millard Cook provide private online viewings upon request.
What's included
Garage
Parking
TypeSemi-detached house
Living Area137 m²
Bedrooms4
Bathrooms3
Energy ClassD
HeatingAsk Agent
MunicipalityDartmouth
Location
Map loading soon
Neighborhood data on demand
Nearby essentials will load when this section comes into view.
Listed on
Mortgage calculator
Estimated monthly payment
4.000 €/mo
Down payment10 % · 80.781 €
80.781 €727.031 € loan
Term
Total repayable1.199.976 €
Interest rate4.40 %
Representative estimate · Landomo is not a mortgage broker. · Rates updated April 2026