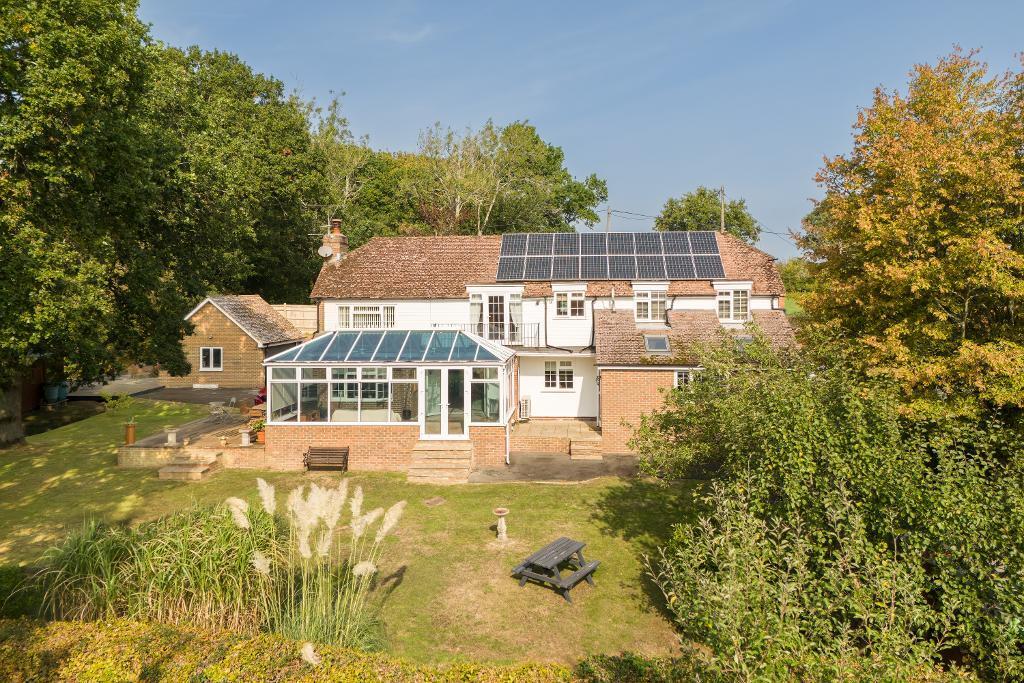
House for sale, 30 m²
Rother, Etchingham
4 bedrooms·3 bathrooms
1.155.419 €
38.514 €/m²
Listed Oct 5, 2026
About this listing
This spacious four/five bedroom detached family home offers versatile accommodation, complemented by a self-contained one-bedroom annexe with permission for rental use. The property enjoys ample parking, a large garage and beautifully positioned south-facing gardens backing onto fields and woodland. Ideally located less than a mile from the nearest mainline station, the property also benefits from an extensive array of solar panels, generating quarterly payments.
The House:
A spacious entrance with a switchback staircase rising to the first floor and access to the downstairs cloakroom. The dual aspect kitchen/dining room is well appointed with a range of cabinetry beneath granite worktops, incorporating a peninsula with an adjoining display cabinet and under-cabinet lighting. A large electric Rangemaster range cooker with an extractor hood and tiled splashbacks, plus integrated appliances including a dishwasher and under-counter fridge. Space is also provided for an American-style fridge freezer, with a water connection, and a washing machine. The generously proportioned lounge features a 7kW wood-burning stove set within a brick fireplace, and there is ample space for a large dining table and a range of furniture. From the lounge, the conservatory provides an additional reception space, measuring just under 30 sq m. The triple aspect room benefits from self-cleaning glass and doors opening directly onto the garden.
The principal suite is an impressive king-size room, with a south-facing balcony overlooking the surrounding countryside. It also features a large dual aspect dressing room and an en suite bathroom. Bedroom two is a good-sized double with views across the fields opposite, and bedroom three is another well-proportioned double with built-in cupboards. Bedroom four is also a double bedroom. Two bathrooms serve the three secondary bedrooms. The family bathroom features a large walk-in shower, freestanding clawfoot bath, pedestal wash basin and w.c. The second bathroom has a bath with Mira shower and handheld shower attachments, a pedestal wash basin and w.c.
The Annexe:
A one-bedroom annexe is integrated within the property's footprint and has its own private entrance, together with an internal connecting door into the main house hallway. This versatile accommodation is ideal for multi-generational living and also has planning permission for use as a rental property, offering potential for additional income. The main living accommodation comprises an open-plan kitchen/reception room with a vaulted ceiling and Velux windows, along with an air conditioning unit and doors opening onto a patio. The kitchen has a good range of cabinets and work surfaces, with an under-counter fridge, dishwasher, electric hob and integrated oven. A useful utility cupboard provides space and plumbing for a washing machine plus power for additional appliances. The double bedroom is well proportioned and provides ample space for furniture. The bathroom features a teardrop Jacuzzi bath with Aqualisa shower, pedestal wash basin, heated towel rail and WC.
Outside:
The south-facing garden is predominantly lawn, with apple and oak trees, and established rear border and hedging along the far boundary, beyond which the property enjoys a pleasant outlook towards adjoining fields and woodland. A large decked terrace immediately abuts the house and provides an excellent space for outdoor entertaining. A second decked area lies beyond a small stream, alongside a second lawn area with a large garden shed and two greenhouses. To the front, a private driveway provides ample parking for several vehicles and is accessed via an electric sliding gate with automatic vehicle detection. A large detached single garage sits at the end of the driveway, with power, an electric door, and a pitched roof, providing excellent additional storage.
Services:
Oil fired central heating. Mains drainage. CCTV system with eight cameras. Solar panels generating quarterly payments; approximately £3,000 generated in 2025.
Council Tax: House - Band F; Annex - Band A
EPC: House - D (66/79); Annex: C (77/77)
Situation:
The property sits approximately 0.9 mi from Etchingham train station, which provides frequent services to London/Charing Cross in just over an hour. The A265 gives good access to the A21, the South Coast at Hastings, Tunbridge Wells, Tonbridge and the M25. The property is also only 500m away from the local village hall and primary school. The historic village of Robertsbridge, with its local supermarket, shops, restaurants and pubs, is just 10 mins by car.
Directions: From Etchingham Station, head west on the High St./A265 for roughly 0.9 miles, where the property will be found on the left-hand side.
Agents Note: Please note that these details have been prepared as a general guide and do not form part of a contract. We have not carried out a detailed survey, nor tested the services, appliances and specific fittings. Room sizes are approximate and should not be relied upon. Any verbal statements or information given about this property, again, should not be relied on and should not form part of a contract or agreement to purchase.
AML
Agents are required by law to conduct anti-money laundering checks on all those buying a property. We outsource the initial checks to partner suppliers Coadjute who will contact you once you have had an offer accepted on a property you wish to buy. The cost of these checks is £32.40 inc vat per person. This is a non-refundable fee. These charges cover the cost of obtaining relevant data, any manual checks and monitoring which might be required. This fee will need to be paid and the checks completed in advance of the office issuing a memorandum of sale on the property you would like to buy.
What's included
Garden
Parking
TypeDetached house
Living Area30 m²
Bedrooms4
Bathrooms3
HeatingAsk Agent
MunicipalityRother
Location
Map loading soon
Neighborhood data on demand
Nearby essentials will load when this section comes into view.
Listed on
Mortgage calculator
Estimated monthly payment
5.721 €/mo
Down payment10 % · 115.542 €
115.542 €1.039.877 € loan
Term
Total repayable1.716.333 €
Interest rate4.40 %
Representative estimate · Landomo is not a mortgage broker. · Rates updated April 2026