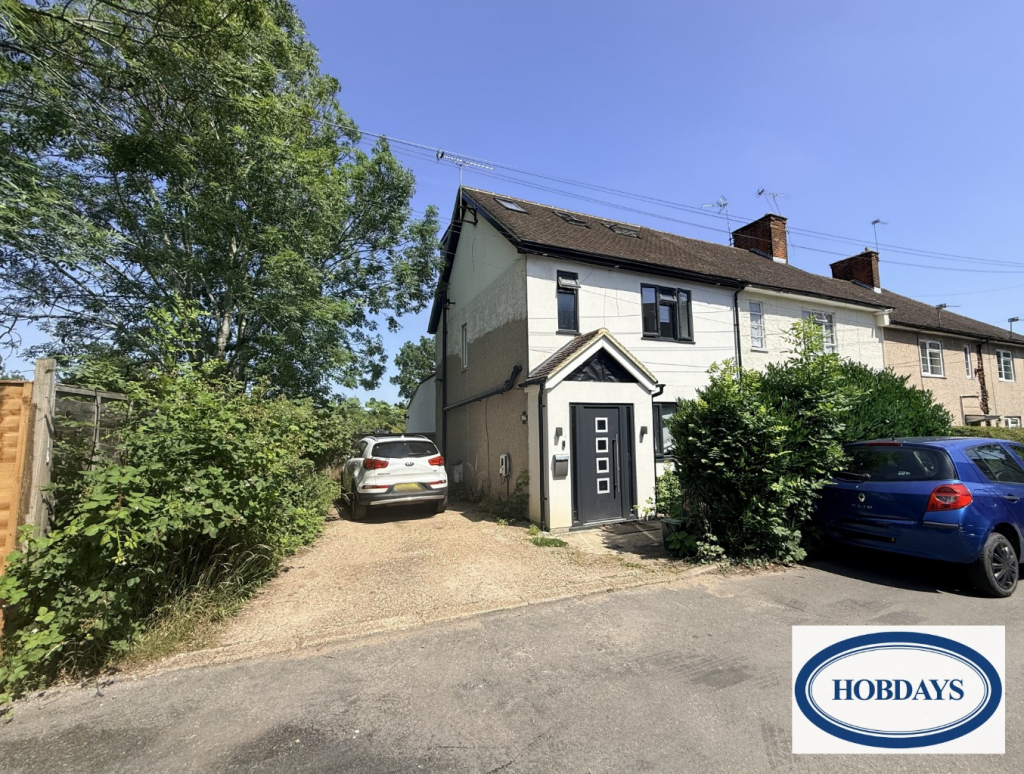
House for sale
Potters Bar, Swanley Bar, North Mymms
4 bedrooms·2 bathrooms
779.442 €
Listed Oct 14, 2026
About this listing
Situated in a peaceful and highly desirable cul-de-sac in Little Heath, Potters Bar, this impressive four-bedroom semi-detached family home offers significantly extended, high-specification living space across three floors. Having been thoughtfully expanded to the rear and into the loft, the property seamlessly blends contemporary style with practical family functionality, whilst still offering further potential to extend to the side (subject to planning permission).
Externally, a neat front garden with hedge borders sits alongside a private driveway providing off-street parking for multiple vehicles in tandem, complete with an EV charging point. The location is ideal for families and commuters alike, being within comfortable reach of popular local schools—including Little Heath Primary and Chancellor's Secondary School—as well as Potters Bar Mainline Railway Station (fast direct links to London King's Cross), local bus routes, and swift connections to the A1(M) and M25.
Downstairs W.C. / Utility Room: 7' 10" narrowing to 4' 5" x 6' 4" (2.39m x 1.93m) approx.
Front Lounge: 12' 0" x 11' 1" (3.65m x 3.38m) approx.
Sitting Room: 10' 5" x 7' 10" (3.17m x 2.39m) approx.
Kitchen / Dining Room: 32' 10" x 6' 3" (10.00m x 1.90m) approx.
Bedroom 2: 10' 11" x 10' 3" (3.32m x 3.12m) approx.
Bedroom 3: 10' 9" x 8' 2" (3.27m x 2.49m) approx.
Bedroom 4: 8' 8" x 8' 2" (2.64m x 2.49m) approx.
Wet Room: 6' 6" x 3' 6" (1.98m x 1.07m) approx.
Bedroom 1: 17' 11" x 10' 1" (5.46m x 3.07m) approx.
En-Suite: 7' 9" x 6' 3" (2.36m x 1.90m) approx.
The information provided in these particulars is intended as a general guide only and does not constitute part of any offer or contract. While every effort has been made to ensure that the information contained within these particulars is accurate, it is the responsibility of the purchaser and their appointed solicitor or conveyancer to verify all information and satisfy themselves as to its accuracy. Any intending purchasers must satisfy themselves by inspection or otherwise as to the correctness of each of the statements contained within these descriptions.
Any information relating to local amenities, distances or surrounding facilities is provided for guidance only and should be independently verified by the purchaser.
Purchasers are strongly advised to instruct a suitably qualified solicitor or conveyancer to carry out all appropriate legal enquiries and searches and to verify the legal and factual information relating to the property. The selling agent accepts no responsibility for any inaccuracies, omissions or information that has not been independently verified by the purchaser or their legal representative.
All photographs, floor plans, dimensions and descriptions are provided for guidance purposes only and may not be to scale.
What's included
Parking
TypeTerraced house
Bedrooms4
Bathrooms2
HeatingGas Central
MunicipalityPotters Bar
Location
Map loading soon
Neighborhood data on demand
Nearby essentials will load when this section comes into view.
Listed on
Mortgage calculator
Estimated monthly payment
3.859 €/mo
Down payment10 % · 77.944 €
77.944 €701.498 € loan
Term
Total repayable1.157.833 €
Interest rate4.40 %
Representative estimate · Landomo is not a mortgage broker. · Rates updated April 2026