House for sale
Sunderland, Washington
2 bedrooms
151.129 €
Listed Aug 27, 2026
About this listing
Fully Updated 3-Bedroom Semi-Detached Home
Coach Road Estate, Washington – NE37 2HL
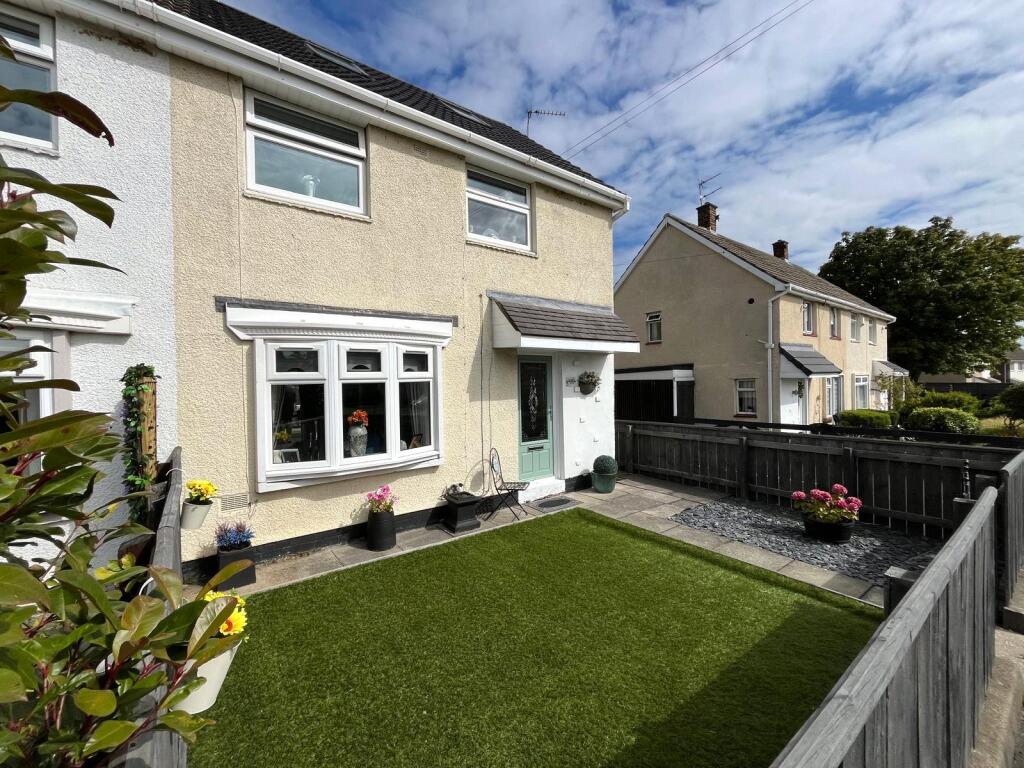
Situated on the popular Coach Road Estate in Washington, this beautifully updated three-bedroom semi-detached home offers modern presentation, practical accommodation and attractive, low-maintenance outdoor space.
The property is ideally located within easy reach of local amenities, schools, public transport links and the wider Washington area, making it an excellent choice for families, first-time buyers or investors.
The property has undergone a comprehensive programme of improvements, including: New roof, Newly fitted modern bathroom, Fitted wardrobes, New front bow window, New composite front door, Fully landscaped front and rear gardens, New paving and low-maintenance artificial grass, Additional attic space accessed via a newly installed staircase.
Council Tax Band- A
EPC- D
Location
This property in NE37 2HL is a residential semi-detached property in the Coach Road Estate, within the Washington area of Sunderland. The property is in an established residential area with good access to local schools, bus services, basic food/drink amenities and leisure facilities. Larger-scale shopping and a wider range of services are a short drive/bus journey away in Washington.
Entrance Hall
2.14 x 1.88 - Accessed via a modern composite entrance door, the welcoming hallway features tiled flooring, a double-glazed window to the side aspect, and a stylish designer anthracite radiator. The open-plan staircase provides access to the first floor while adding to the contemporary feel of the space.
Living Room/Dining Room
5.94 x 3.61 - A bright and stylish reception room featuring a three-part double-glazed bow window to the front aspect, allowing plenty of natural light to flow into the room. To the rear, French doors open directly onto the landscaped rear garden.
The room benefits from a striking feature media wall with decorative panelling and inset electric fire, creating an attractive focal point. Further features include laminate flooring, a radiator, and composite doors providing access to the kitchen and hallway.
Kitchen
3.65 x 2.36 - A contemporary fitted kitchen featuring a full range of wall and base units complemented by quartz work surfaces and tiled splashbacks. The kitchen is well equipped with a composite sink, electric oven, ceramic hob and stylish black chimney-style extractor hood.
Integrated appliances include a fridge/freezer, washing machine and slimline dishwasher, providing a practical and streamlined finish.
Additional features include a double-glazed window, laminate flooring and a striking tall black designer radiator, adding a modern finishing touch.
First Floor
Landing
Double-glazed window, carpet.
Bedroom 1
4.51 x 2.67 - Well-presented double bedroom benefiting from two double-glazed windows, providing excellent natural light. A full wall of fitted sliding-door wardrobes offers generous storage, complemented by a large bulkhead storage cupboard. The room is finished with carpet flooring and a radiator.
Bedroom 2
3.49 x 3.18 - Double-glazed window, carpet flooring and a radiator.
Stairs to Attic.
Bathroom
2.29 x 1.67 - A beautifully appointed contemporary bathroom featuring a double-glazed window and a stylish panelled bath with bi-fold glass shower screen and rainfall shower.
The room is finished with fully panelled walls and a panelled ceiling with recessed spotlights, creating a modern and luxurious feel.
The suite comprises a designer double vanity unit with wash hand basins, a WC with soft-close seat and concealed cistern, and a contemporary electric mirror. A chrome heated towel warmer completes the room.
Attic
5.12 x 3.00 - A versatile and well-presented additional attic space, featuring two Velux skylights with fitted blinds, flooding the room with natural light. The room benefits from full-length eaves storage, providing excellent additional storage capacity.
Further features include carpet flooring, radiator and recessed spotlights, creating a bright and comfortable space suitable for a variety of uses, subject to the necessary consents and regulations.
External
Front
The property benefits from a fully landscaped, fenced and gated front garden, featuring a paved pathway leading to the front door, with attractive slate gravel and artificial turf areas providing a smart, low-maintenance finish.
Side
Access to rear garden via gate.
Rear
A fully landscaped and enclosed rear garden offering an excellent low-maintenance outdoor space. The garden features Indian sandstone paving and patio areas, complemented by an additional artificial grass lawn. A gated access point to the rear street provides added convenience, while a garden shed offers useful outdoor storage.
Please Note
Please note: The staircase and attic room have been added without planning permission or Building Regulations approval. Prospective purchasers are advised to make their own enquiries regarding the current status and any requirements for retrospective approval.
DISCLAIMER
DISCLAIMER
Your home is at risk if you do not keep up repayments on your mortgage or other loans secured on it. MORTGAGE ADVICE It is now a legal requirement under the Estate Agents Act 1991, to establish what mortgage, if any, is required and to confirm the applicants ability to obtain this finance. If you need any help or advice over obtaining a mortgage, our mortgage department will be pleased to help and advise you on all Building Society or Bank mortgages without obligation. This service is available even if you are not buying via ourselves. Written quotations available on request. There is no charge for this service. PLEASE NOTE Please note that all sizes have been measured with an electronic measuring tape and are approximations only. Under the terms of the property miss-descriptions act we are obliged to point out that none of the services described in these particulars have been tested by ourselves. We present these details of the property in good faith and they (truncated)
Property Information
The following information should be read and considered by any potential buyers prior to making a transactional decision.
We are advised by the seller that the property has mains gas, electricity, water and drainage.
MAINTENANCE/SERVICE CHARGES- No
WATER METER- Yes
PARKING ARRANGEMENTS: Street Parking
BROADBAND SPEED: No issues reported by vendor. The maximum speed for broadband in this area is shown by inputting the postcode at the following link here> Broadband Speed Checker - UK's No.1 Broadband Speed Test
ELECTRIC CAR CHARGER- No
MOBILE PHONE SIGNAL: No known issues at the property
NORTH EAST OF ENGLAND- EX MINING AREA: We operate in an ex-mining area. This property may have been built on or near an ex-mining site. Further information can/will be clarified by the Solicitors prior to completion.
The information above has been provided by the seller and has not yet been verified at this point of producing this material. There may be more information related to the sale (truncated)
What's included
Garden
Parking
Key Stats
Key Stats
TypeSemi-detached house
Bedrooms2
Bathrooms0
Energy ClassD
HeatingAsk Agent
MunicipalitySunderland
Location
Map loading soon
Neighborhood data on demand
Nearby essentials will load when this section comes into view.
Listed on
Mortgage calculator
Estimated monthly payment
748 €/mo
Down payment10 % · 15.113 €
15.113 €136.016 € loan
Term
Total repayable224.496 €
Interest rate4.40 %
Representative estimate · Landomo is not a mortgage broker. · Rates updated April 2026