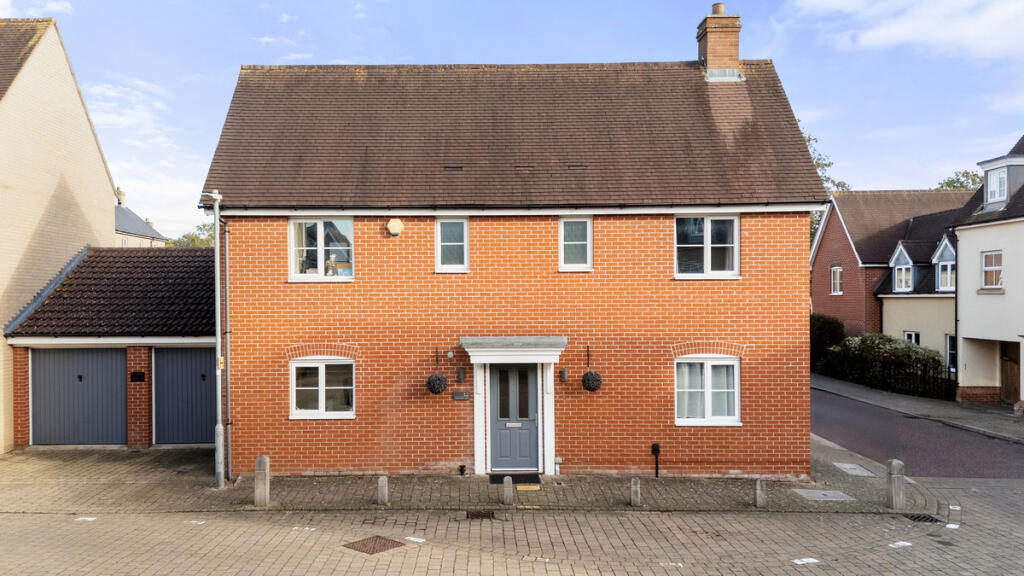
House for sale, 137 m²
Colchester
4 bedrooms·2 bathrooms
569.442 €
4.156 €/m²
Listed Nov 7, 2026
About this listing
TAUK is delighted to bring to market this immaculately presented, bright, spacious, four-bedroom house situated to the South of Colchester, located in the established Quarters & Solus development close to local amenities.
Offered with no onward chain.
Perfect for a growing family looking to nestle down in a popular location the home features a welcoming entrance hallway which has glazed doors leading off to the dining room, kitchen and lounge allowing light to flood throughout. There is also a cloakroom off the hallway and a utility room off the kitchen. On the first floor, four bedrooms (three doubles and a single) surround a family bathroom. The main bedroom includes an en-suite shower room. Attached is a double garage and the garden includes covered decking, a BBQ area and a summer house.
Located on a corner plot, most rooms benefit from dual aspect windows including the lounge, with patio doors to the garden and double-glazed windows to the side. The lounge is enhanced by a built-in furniture display wall and bar area designed and supplied by Nicholas Anthony.
The large dining room which can comfortably seat up to 12 people, sits at the front of the house with windows to two sides.
The modern kitchen has an integrated AEG five burner gas hob with ducted extractor, a Zanussi electric double oven, Electrolux integrated fridge and dishwasher. The utility room has an integrated fridge/freezer, room for a free-standing washing machine, more kitchen cabinets, worktop and an inset sink. Access to the garden is via a door from the utility room as well as from the patio doors out from the kitchen or lounge. Double glazed throughout, every room is bathed in light.
Upstairs each bedroom has bespoke built-in wardrobes designed and supplied by Nicholas Anthony, offering ample storage and the three-piece family bathroom has an overhead shower. The main bedroom, again with dual aspect windows, benefits from an en-suite. The property has been built with a pressurised water system delivering voluminous showers through Hansgrohe brassware.
The easy-to-maintain garden, is laid to lawn, mostly un-overlooked with the glass covered decking offering a perfect setting for outside eating just off the kitchen and the lounge bar. The double-glazed summer house with power and light, sits comfortably in the setting sun and the built-in BBQ area set on on a patio to the rear of the garden completes the alfresco theme. From the garden is a door to the extra-long double garage which has a fully boarded loft with lights.
PROPERTY DETAILS
Lounge: 6.80m × 3.55m (22'4" × 11'8")
Dining Room: 4.50m × 3.20m (14'9" × 10'6")
Kitchen/Diner: 4.50m × 4.83m (14'9" × 15'10")
Utility: 1.88m × 1.99m (6'2" × 6'6")
Bedroom One: 4.50m × 2.80m (14'9" × 9'2")
Bedroom Two: 4.50m × 3.59m (max) (14'9" × 11'9")
Bedroom Three: 3.21m × 3.55m (10'6" × 11'8")
Bedroom Four: 3.49m × 2.07m (1'5" × 6'10")
Bathroom: 3.57m × 1.97m (11'8" × 6'6")
Garage: 5.94m × 5.40m (19'6" × 17'9")
Summer House: 2.70m × 3.10m (8'10" × 10'2")
Ground floor - 103.0 sq. m (1,109.1 sq. ft)
First floor - 72.5 sq. m (780.0 sq. ft)
Total floor area - 175.5 sq. m (1,889.1 sq. Ft)
Council Tax Band: E (£2,790 p/yr)
EPC: 77 (C) Potential 85 (B)
Flood Risk: None
Nicholas Anthony Interiors - independent cabinet-maker, providing bespoke and traditional kitchens, bathrooms and home interiors.
Quiet executive family living in one of Colchester’s most desirable residential areas. This is the kind of area buyers move to for the next 10–15 years — not just the 'next property'. No onward chain. Contact TAUK today to arrange a viewing.
Disclaimer
Important information
These particulars have been prepared with reasonable care and are intended to provide a general description of the property. They do not form part of any offer or contract. Measurements, distances and floor plans are approximate and are provided for guidance only. Unless otherwise stated, services, heating systems and appliances have not been tested by the agent. Items shown in photographs are not necessarily included in the sale; inclusions should be confirmed through the conveyancing process.
Some images may have been enhanced using AI to help potential buyers visualise the property beyond the current furnishings. These images are illustrative and may not reflect the property’s current appearance.
Prospective buyers should arrange appropriate inspections, surveys and legal enquiries before committing to purchase. Please contact the agent if you require clarification of any information.
What's included
Garden
Parking
TypeDetached house
Living Area137 m²
Bedrooms4
Bathrooms2
HeatingAsk Agent
Location
Map loading soon
Neighborhood data on demand
Nearby essentials will load when this section comes into view.
Listed on
Mortgage calculator
Estimated monthly payment
2.820 €/mo
Down payment10 % · 56.944 €
56.944 €512.498 € loan
Term
Total repayable845.886 €
Interest rate4.40 %
Representative estimate · Landomo is not a mortgage broker. · Rates updated April 2026