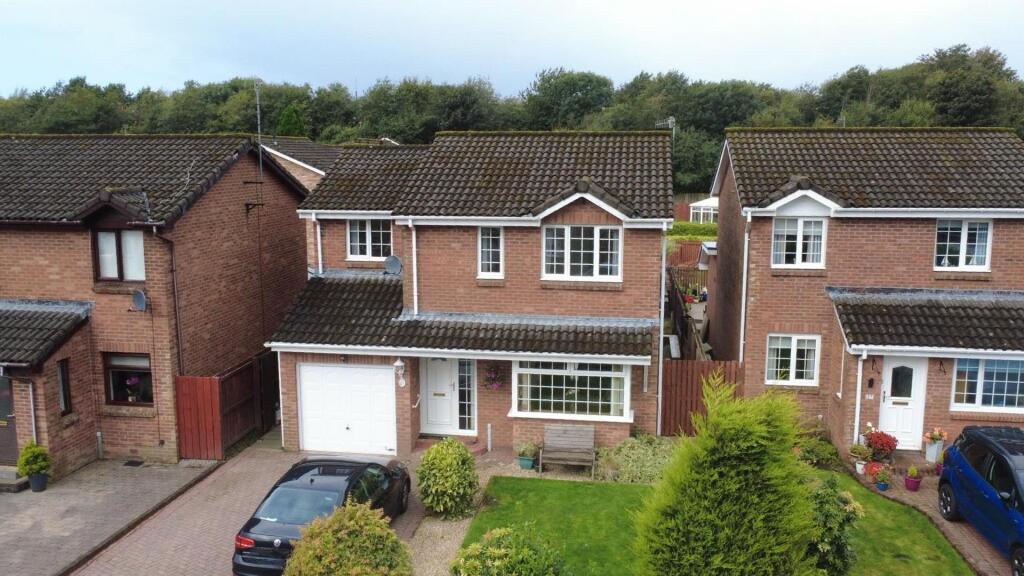
House for sale
Paisley
4 bedrooms·2 bathrooms
295.160 €
Listed Sep 30, 2026
About this listing
Situated in the sought-after village of Wemyss Bay and within easy walking distance to the train station, shops and primary school, this FOUR-bedroom DETATCHED villa is the perfect family home.
The accommodation comprises of Reception Hallway providing access to a front facing Lounge which adjoins on to family Dining Room. Laminate flooring throughout.
The Modern Breakfasting Kitchen comes with plenty of storage made up of both wall and floor mounted gloss units, gas hob and electric oven with extractor hood. There is also a separate utility room that has a door leading out to the garden. There is also a WC for convenience.
On the first floor there are four generously sized Bedrooms. Two of the bedrooms have double fitted wardrobes offering plenty of storage and the master also includes an En Suite which comprises of two piece suite and walk in shower. You will also find the main family Bathroom including three-piece suite.
Externally to the front is laid mainly to lawn with a monobloc driveway and garage. The private rear garden has a decked patio area and laid mainly to stone chips for easy maintenance.
The specification includes Gas Central Heating & Double Glazing and also benefits with the addition of extra space from the Conservatory off the dining room.
Wemyss Bay benefits from its own beautiful beach with views stretching to the Isle of Arran . There is also a direct ferry link to the Isle of Bute and train link to Glasgow.
Lounge - 5.03m x 3.91m (16'6" x 12'9") -
Dining Room - 2.72m x 2.95m (8'11" x 9'8") -
Kitchen - 2.95m x 2.92m (9'8" x 9'6") -
Utility - 1.63m x 2.03m (5'4" x 6'7") -
Wc -
Master Bedroom - 2.82m x 3.90m (9'3" x 12'9") -
Ensuite -
Bedroom - 2.84m x 2.83m (9'3" x 9'3") -
Bedroom - 2.44m x 2.92m (8'0" x 9'6") -
Bedroom - 2.24m x 2.69 (7'4" x 8'9") -
Bathroom - 1.97m x 2.30m (6'5" x 7'6") -
Important Note To Purchasers: - **MONEY LAUNDERING REGULATIONS: Intending purchasers will be asked to produce identification documentation at a later stage and we would ask for your co-operation in order that there will be no delay in agreeing the sale**
We endeavour to make our sales particulars accurate and reliable, however, they do not constitute or form part of an offer or any contract and none is to be relied upon as statements of representation or fact. Any services, systems and appliances listed in this specification have not been tested by us and no guarantee as to their operating ability or efficiency is given. All measurements have been taken as a guide to prospective buyers only, and are not precise. Please be advised that some of the particulars may be awaiting vendor approval. If you require clarification or further information on any points, please contact us, especially if you are traveling some distance to view. Fixtures and fittings other than those mentioned are to be agreed with the seller.
What's included
Garden
Parking
TypeDetached house
Bedrooms4
Bathrooms2
HeatingAsk Agent
Location
Map loading soon
Neighborhood data on demand
Nearby essentials will load when this section comes into view.
Listed on
Mortgage calculator
Estimated monthly payment
1.461 €/mo
Down payment10 % · 29.516 €
29.516 €265.644 € loan
Term
Total repayable438.449 €
Interest rate4.40 %
Representative estimate · Landomo is not a mortgage broker. · Rates updated April 2026