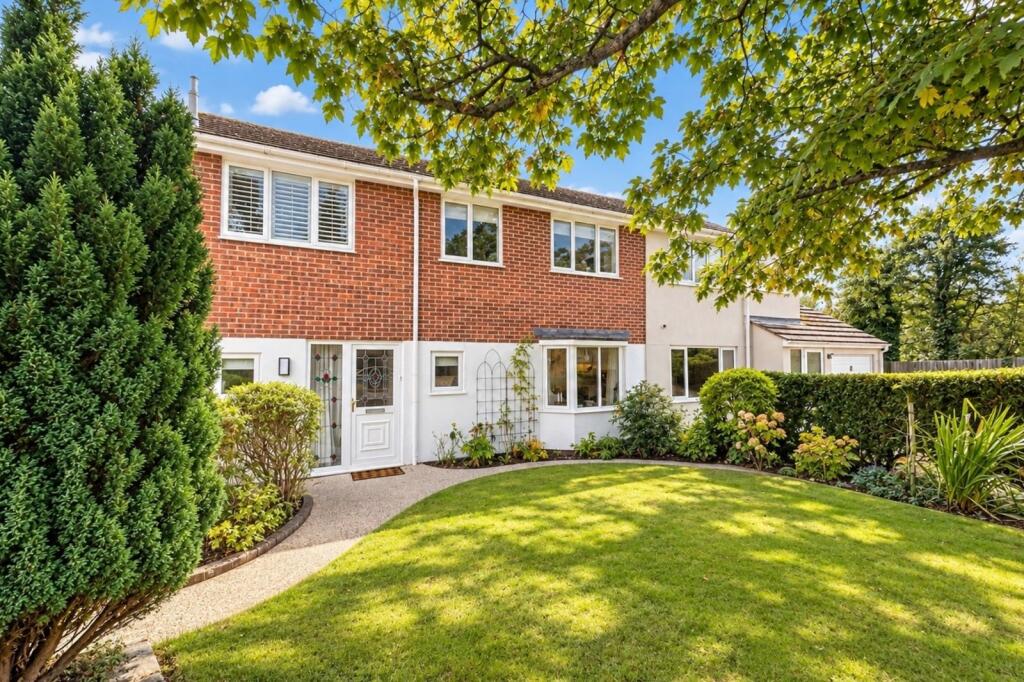
House for sale
New Forest, Bransgore
4 bedrooms·2 bathrooms
568.331 €
Listed Oct 19, 2026
About this listing
An outstanding extended and refurbished four bedroom family home situated in one of the Village's most popular locations close to the local shopping parade, public houses and of course Bransgore Primary School. The house has been the subject of meticulous and professional renovation through our Vendors occupation to create spacious and well planned accommodation coupled with a stunning, private South West facing rear garden and viewing is urged to fully appreciate what this home has to offer.
ENTRANCE HALL
UPVC double glazed entrance door with partial stained glass insert, matching window to the side, wall mounted panelled radiator, power point, cupboard housing the electric meter and consumer unit, ceiling light point.
GROUND FLOOR WC
Fitted with a modern White suite comprising low level flush WC and pedestal wash hand basin with tiled splash back, UPVC opaque double glazed window to side, ceiling light point, wall mounted panelled radiator. Cupboard with concertina doors gives access to a cloaks cupboard but also housing the Worcester Gas fired boiler.
KITCHEN
A stunning room having been the subject of full renovation with a Magnet Kitchen comprising handleless cupboard and drawer units under an extensive area of Butchers Block style work surface over. Composite one and half bowl sink unit with mixer tap over and drainer adjacent. Inset Space and plumbing for washing machine and condenser tumble dryer. Inset five burner range style AEG gas hob with Caple floating extractor over, eye level fan assisted AEG oven adjacent with microwave/combi oven and warming drawer. Space for tall, freestanding larder style fridge and freezer, numerous inset LED ceiling spotlights, Amtico flooring, UPVC double glazed window to rear with a matching UPVC opaque double glazed door leading out onto the rear patio and garden beyond. Door to:
DINING ROOM
Situated to the rear of the property with a lovely outlook over the rear garden via UPVC double glazed window. Wall mounted panelled radiator, power points, ceiling light point, under stairs storage cupboard, return door to the Living Room.
L SHAPED SITTING ROOM
A lovely and bright dual aspect room with large UPVC double glazed box bay window to the front and a set of UPVC double glazed patio doors leading outside onto the patio and garden beyond. Focal point fireplace with space for electric freestanding fire. Contemporary wall mounted panelled radiators, ceiling and wall light points, power points, television point, wall mounted thermostat for central heating system.
FROM THE ENTRANCE HALLWAY STAIRS RISE TO THE:
FIRST FLOOR LANDING
Access into the roof space via hatch with a pull down ladder, ceiling light point, power point, airing cupboard with hot water cylinder and slatted linen shelving.
BEDROOM 1
A fantastic sized room, dual aspect with UPVC double glazed window to the front aspect and an opaque double glazed window to the rear from the open en-suite. Ample space for fitted or free standing bedroom furniture, fitted plantation style shutters to the windows, power points, wall mounted panelled radiator.
EN SUITE SHOWER ROOM
Open from the main bedroom but easily possible to put a stud wall across to separate if desired. Large walk-in shower with pre-entry controls, rainforest shower head and personal hand shower attachment, wall hung wash hand basin with vanity unit beneath and matching cabinet adjacent, fully tiled walls and floor, chrome ladder style towel radiator. Inset LED ceiling spotlights and high level extractor.
BEDROOM 2
Situated to the front of the property and providing a lovely outlook over the front via a UPVC double glazed window, ample space for fitted or free standing bedroom furniture, ceiling light point, wall mounted panelled radiator, power points.
BEDROOM 3
Situated to the rear of the house with a large UPVC double glazed window overlooking the rear garden. Fitted wardrobes with hanging space and shelving and recess for desk or bed. Wall mounted panelled radiator, ceiling light point, power points.
BEDROOM 4
Situated to the front of the property and currently arranged as a hobbies room. The vendors have said that the room will be redecorated once the sale is progressing and the room cleared. UPVC double glazed window to front, ceiling light point, wall mounted panelled radiator, power points.
BATHROOM
Situated to the rear of the property and fitted with a gorgeous Heritage suite comprising panel enclosed double ended bath with central mixer tap and hand shower attachment, pedestal wash hand basin and low level flush WC, part panelled walls, wall mounted panelled radiator, ceiling light point, opaque double glazed window to rear.
OUTSIDE
Enjoying a desirable South West facing aspect and having a high degree of privacy the rear garden has been immaculately maintained and has a good sized area of brick paved patio immediately abutting the rear of the property with an ornamental Slate tiled edged Koi fish pond adjoining this area with a raised timber sun deck at the rear of this area. The rest of the garden is then laid mainly to lawn with deep, mature shrub and plant borders and enclosed to one side by a high Brick wall and the remaining two sides to timber fencing. At the rear of the garden is a storage shed with a pedestrian gate adjacent leading to:
THE APPROACH & GARAGE
Laid to attractive brick paving for off road parking for one vehicle with an electrically operate roller door giving access into the garage which has a good sized pitched roof with eaves storage, power and lighting.
FRONT GARDEN
Situated on a spacious corner plot with a good area of lawn to the front with a dwarf wall housing shrubs and plants with a pathway leading to the front door.
DIRECTIONAL NOTE
From our office in New Milton proceed to Bransgore via Ringwood Road crossing over the staggered junction on the A35. Continue along Ringwood Road until reaching the centre of the village. With The Crown on your left continue straight over at the staggered crossroads and continue until reaching Betsy Lane in the centre of the village on your right hand side. The property will be found on your left hand side and named.
PLEASE NOTE
All measurements quoted are approximate and for general guidance only. The fixtures, fittings, services and appliances have not been tested and therefore, no guarantee can be given that they are in working order. Photographs have been produced for general information and it cannot be inferred that any item shown is included with the property.
BUYERS NOTE
Successful buyers will be required to complete online identity checks provided by Lifetime Legal. The cost of these checks is £48 inc. VAT per purchase which is paid in advance, directly to Lifetime Legal. This charge verifies your identity in line with our obligations as agreed with HMRC and includes mover protection insurance to protect against the cost of an abortive purchase.
AGENTS NOTE
Some photos have been edited and virtually staged using AI. The physical properties of the rooms remain the same and this is only for presentation purposes.
What's included
Garden
Parking
TypeSemi-detached house
Bedrooms4
Bathrooms2
HeatingAsk Agent
MunicipalityNew Forest
Location
Map loading soon
Neighborhood data on demand
Nearby essentials will load when this section comes into view.
Listed on
Mortgage calculator
Estimated monthly payment
2.814 €/mo
Down payment10 % · 56.833 €
56.833 €511.498 € loan
Term
Total repayable844.235 €
Interest rate4.40 %
Representative estimate · Landomo is not a mortgage broker. · Rates updated April 2026