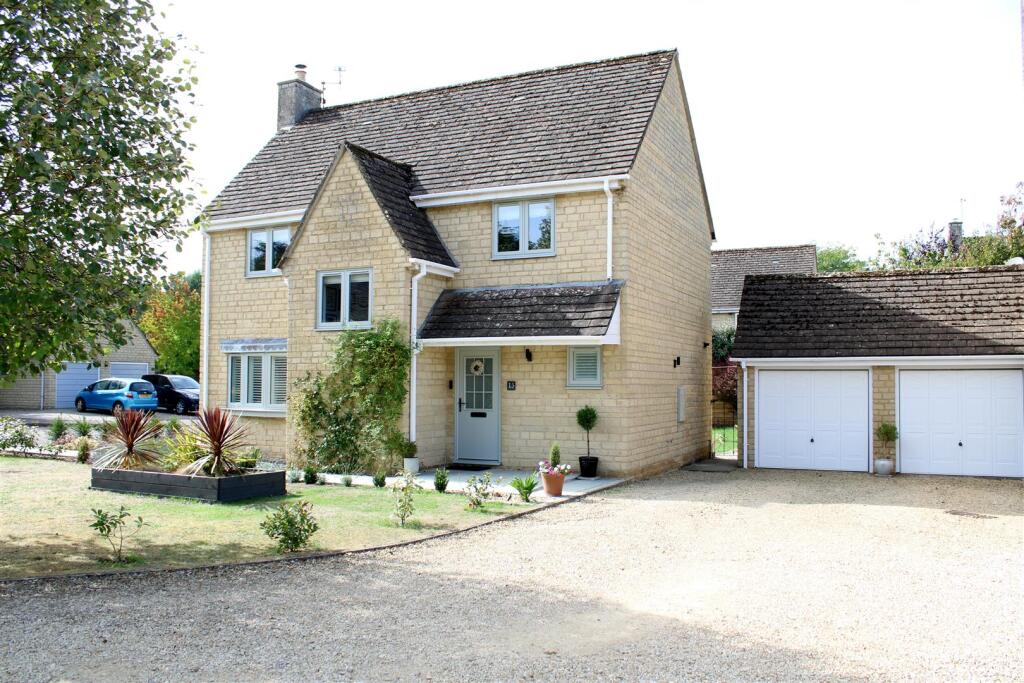
House for sale, 128 m²
Swindon
4 bedrooms·1 bathroom
693.963 €
5.421 €/m²
Listed Sep 23, 2026
About this listing
Beautifully Presented Four-Bedroom Detached Village Home | Sought-After Cul-de-Sac | Stylish Open-Plan Kitchen/Diner | Double Garage
A beautifully presented four-bedroom detached village home, quietly positioned towards the end of this highly desirable cul-de-sac in the popular village of Stanton St Quintin.
Substantially and thoughtfully upgraded by the current owners, this welcoming home combines well-proportioned accommodation with stylish modern living and a contemporary, light and considered finish.
The ground floor is approached by an entrance canopy and offers a welcoming entrance hall, laundry room and W/C, a dual-aspect sitting room with charming feature wood-burning stove, and a stylish refitted open-plan kitchen/dining room with contemporary breakfast bar, creating a sociable space for entertaining.
Upstairs, a spacious galleried landing leads to four bedrooms, including three generous doubles, together with a contemporary and spacious four-piece family bathroom.
Outside, the property continues to impress. Benefitting from an unusually large lawned frontage and limestone pathway, the property has an attractive and open approach, with a side gate providing convenient access to the rear garden and double garage.
The extensive, level and west-facing rear garden is fully enclosed and enjoys good natural sunlight throughout much of the day, providing a versatile space for outdoor living, entertaining and relaxation.
The property also benefits from planning permission for a single-storey extension and partial garage conversion, offering further scope to enhance the existing accommodation.
Viewing - Viewings Strictly by appointment with the sole selling agents Atwell Martin call or e-mail us today to confirm your appointment | 65 New Road, Chippenham, Wiltshire SN15 1ES
Situation - The village of Stanton St Quintin is ideally situated equidistant between the market town of Malmesbury and the larger town of Chippenham. The village enjoys an abundance of excellent local walks and cycle routes on the doorstep, taking in the surrounding villages and beautiful countryside.
There is a strong sense of community, with regular activities held at the village hall, alongside a primary school, Norman church and the highly regarded Stanton Manor Hotel, whose restaurant is open to non-residents and provides a convivial setting for food and drinks. Just a mile away in Lower Stanton St Quintin is a garage with a well-stocked convenience store and popular Costa coffee shop.
A regular bus service runs through the village between Malmesbury and Chippenham, whilst the neighbouring village of Hullavington offers a primary school, shop/post office and pub. Local pubs serving food include The Hullavington Arms, The Neeld Arms at Grittleton and The Salutation Inn at The Gibb.
Both Malmesbury and Chippenham are within a 10-minute drive, offering a comprehensive range of everyday amenities, shopping and secondary schooling. The village is also ideally placed for commuters, with Junction 17 of the M4 providing convenient access to London, Bristol, Bath, Reading and Swindon. Chippenham railway station offers mainline services to London, Wales and the South West, whilst Bristol Airport is approximately a 45-minute drive away.
Property Information - Utilities/Services - Mains Electric, Water & Drainage, Gas Central Heating
Wiltshire Council Tax - Band E
Tenure - Freehold
What's included
Garden
Garage
Parking
TypeDetached house
Living Area128 m²
Bedrooms4
Bathrooms1
HeatingGas Central, Wood Burner
Location
Map loading soon
Neighborhood data on demand
Nearby essentials will load when this section comes into view.
Listed on
Mortgage calculator
Estimated monthly payment
3.436 €/mo
Down payment10 % · 69.396 €
69.396 €624.567 € loan
Term
Total repayable1.030.857 €
Interest rate4.40 %
Representative estimate · Landomo is not a mortgage broker. · Rates updated April 2026