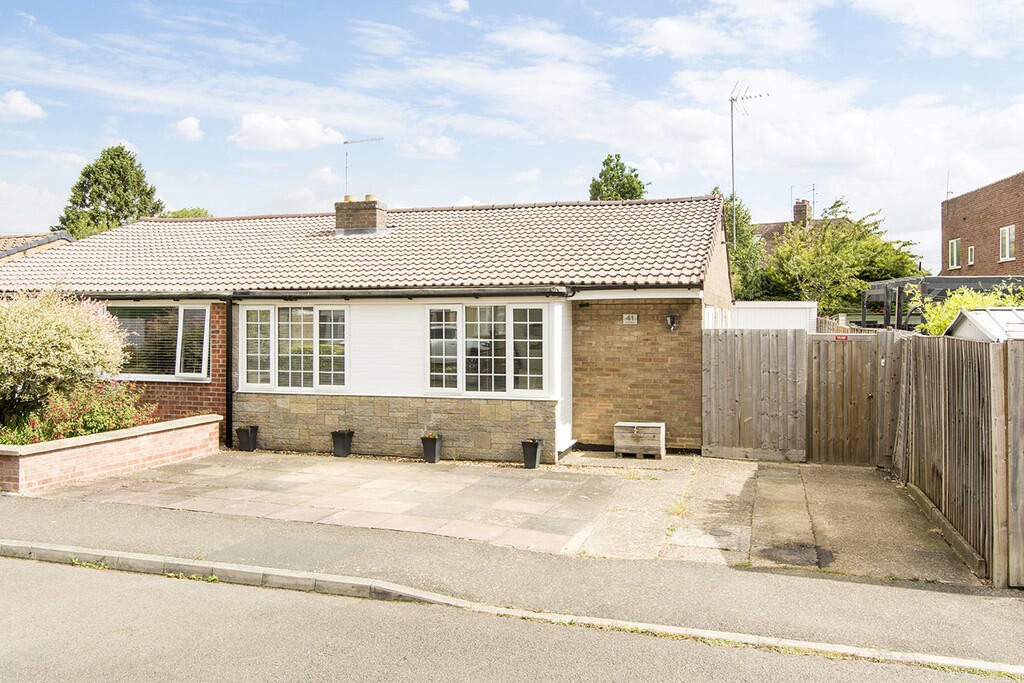
House for sale, 74 m²
Northampton
2 bedrooms·1 bathroom
271.424 €
3.667 €/m²
Listed Oct 2, 2026
About this listing
This well presented two-bedroom semi-detached bungalow is located in a quiet area of Desborough, Northamptonshire and offers practical, comfortable living throughout.
You enter the property through a refitted kitchen/diner, which includes sleek cabinetry, a gas hob, and one and a half bowl sink. Leading off the kitchen is a spacious living room with two large front windows and a gas fireplace.
At the rear of the property are two good-sized bedrooms. Bedroom One has built-in sliding wardrobes and French doors opening to the garden. Bedroom Two features a built-in storage cupboard, two windows, and a door to the rear garden.
The shower room has been updated and includes a walk-in shower for easy access.
Outside, the property benefits from off-road parking for up to three cars at the front. The rear garden is low-maintenance and includes a garage and a half for extra storage, along with a summer house and greenhouse. The garage has an electric up and over door and boasts power and lighting.
KITCHEN/DINER 9' 10" x 17' 10" (3m x 5.44m) Two side windows, one and a half bowl sink, oven, gas hob, overhead extractor fan, space for fridge, undercounter space for a washing machine, built-in wine fridge, radiator.
LIVING ROOM 11' 10" x 21' 00" (3.61m x 6.4m) Two front windows, fireplace with gas fire, radiator.
HALL 5' 11" x 6' 07" (1.8m x 2.01m) Storage cupboard, access to loft.
BEDROOM ONE 9' 01" x 13' 10" (2.77m x 4.22m) Rear French doors and window surround, built-in wardrobes, radiator.
BEDROOM TWO 12' 02" x 8' 03" (3.71m x 2.51m) Rear window and door, side window, built-in cupboard, radiator.
SHOWER ROOM 6' 03" x 6' 04" (1.91m x 1.93m) Side window, sink unit with storage, toilet, walk-in shower, heated towel rail.
What's included
Garden
Garage
TypeSemi-detached house
Living Area74 m²
Bedrooms2
Bathrooms1
HeatingGas Central
Location
Map loading soon
Neighborhood data on demand
Nearby essentials will load when this section comes into view.
Listed on
Mortgage calculator
Estimated monthly payment
1.344 €/mo
Down payment10 % · 27.142 €
27.142 €244.282 € loan
Term
Total repayable403.191 €
Interest rate4.40 %
Representative estimate · Landomo is not a mortgage broker. · Rates updated April 2026