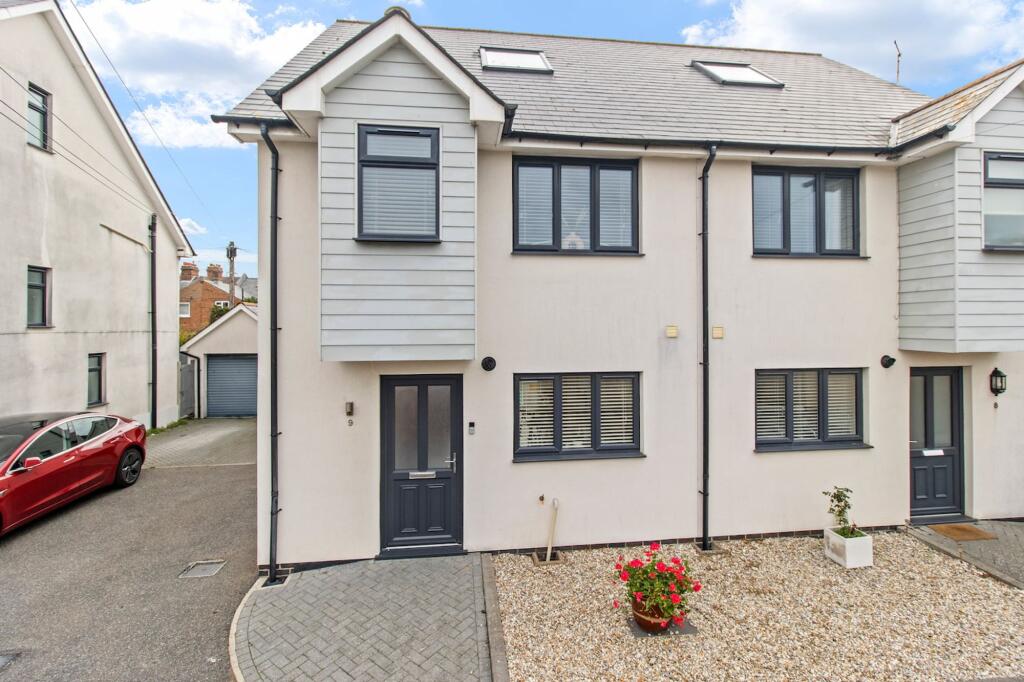
House for sale, 121 m²
Eastbourne, Seaside, Roselands
4 bedrooms·2 bathrooms
538.542 €
4.451 €/m²
Listed Sep 30, 2026
About this listing
An ideal family home that is perfectly positioned at the heart of the desired Roselands area of Eastbourne. The well-proportioned accommodation has semi open plan living space which has bi-folding doors leading to the southerly facing, low maintenance rear garden. The generously proportioned master bedroom suite is another highlight of this must view home. It’s only a short walk away from Eastbourne’s seafront, local amenities and transport connections.
Roselands is a favoured area partly due to its proximity to facilities; Eastbourne train station is approximately 1 mile away and Eastbourne seafront is less than half a mile away. Other reasons that buyers are keen to live in this area include access to ‘OFSTED Good’ schools, local shops and an array of parks and green spaces.
Hallway
Step into this contemporary home that has wood flooring running throughout the ground floor.
Cloakroom
A room that is high on the priority list of many family buyers. Finished with half height tiling, toilet, basin with storage cupboard beneath and a double glazed window that has obscured glazing.
Living Room
4.85m x 5.3m
This lovely room is flooded with natural light from the side aspect window as well as the glazed bi-folding doors, which face a southerly aspect and lead out to the garden. Perfect for indoor outdoor living. The room has zoned lighting with inset ceiling spotlights as well as feature pendant lighting for the dining area. Useful storage is provided with an understairs storage cupboard. Pocket sliding doors open though to;
Kitchen
2.6m x 3.59m
This fully equipped kitchen has integrated appliances, contemporary white gloss cabinetry which is paired with black quartz worktop. The integrated appliances include eye level oven, ceramic hob with concealed extractor over, dishwasher, washing machine and fridge freezer. The one and half bowl inset sink it set beneath the double glazed window. There’s a further door which opens to the hallway.
Bedroom Four
2.28m x 3.23m
The well-proportioned fourth bedroom has a double glazed window overlooks the rear garden.
Bedroom Three
2.82m x 4.29m
This room also enjoys light from the southerly aspect.
Bedroom Two
2.82m x 3.69m
A double built in wardrobe with hanging rails and shelving offers this bedroom storage space.
Bathroom
1.85m x 3.04m
An ideal family bathroom that has a bath with mixer tap, shower attachment and glazed screen. Fully tiled walls, pedestal basin, toilet, chrome ladder radiator and double glazed window with obscured glazing.
Master Bedroom Suite
3.72m x 7.11m
A spacious and dual aspect master bedroom suite that has views of The South Downs from the large Velux window.
En suite
2.08m x 2.29m
Fitted with a corner shower cubicle with glazed door and electric shower. Wall and complementary floor tiling. Toilet, pedestal basin, chrome ladder radiator, wall hung mirrored storage cabinet, double glazed window with obscured glazing and an extractor.
Rear Garden
Step out from the living space onto the southerly facing decking, a perfect space for alfresco dining and entertaining. The rest of the garden is laid to artificial grass and is bordered by flower beds. There’s a side gate which allows access to the driveway.
Parking - Driveway
The off-road parking area offers space for several vehicles and has an EV charging point. The driveway leads up to;
Parking - Garage
A single garage that has an up and over door as well as a pedestrian door leading to the garden. Power and lighting.
Disclaimer
These particulars are prepared for guidance only and do not constitute part of an offer or contract. Whilst every effort has been made to ensure that the information provided is accurate, no guarantee is given as to its accuracy or completeness, and prospective purchasers should not rely upon it as a statement or representation of fact. All measurements, areas, distances, descriptions and other details are approximate and are provided for guidance purposes only. Fixtures, fittings, appliances and other items mentioned may be subject to change or exclusion. Services, heating systems and appliances have not been tested unless otherwise stated, and no warranty is given as to their condition or working order. Prospective purchasers should satisfy themselves by inspection or other appropriate means as to the accuracy of all information and should seek independent legal and professional advice where appropriate. The information contained in these particulars is subject to change without n...
What's included
Garage
Parking
TypeSemi-detached house
Living Area121 m²
Bedrooms4
Bathrooms2
HeatingGas Central
MunicipalityEastbourne
Location
Map loading soon
Neighborhood data on demand
Nearby essentials will load when this section comes into view.
Listed on
Mortgage calculator
Estimated monthly payment
2.667 €/mo
Down payment10 % · 53.854 €
53.854 €484.688 € loan
Term
Total repayable799.985 €
Interest rate4.40 %
Representative estimate · Landomo is not a mortgage broker. · Rates updated April 2026