House to rent, 279 m²
Guildford
4 bedrooms·3 bathrooms
3.555 €/mo
13 €/m²
Listed Oct 8, 2026
About this listing
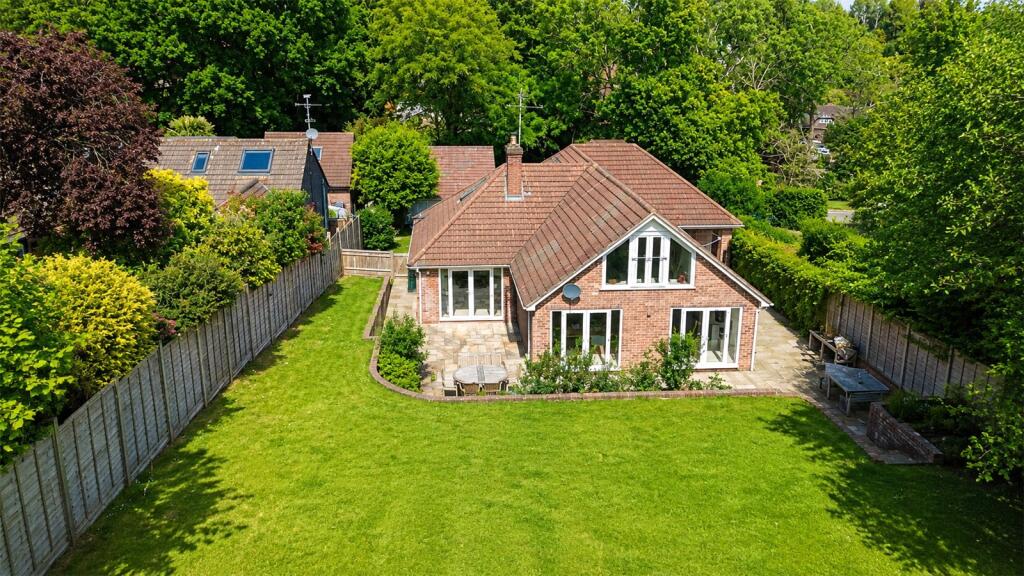
An immaculately presented and deceptively spacious four-bedroom detached home, set within the sought-after village of Beech and occupying a generous plot approaching a third of an acre.
Offering almost 3,000 sq. ft. including the detached double garage, the property provides excellent and versatile living space. The ground floor features an impressive bespoke kitchen/breakfast room with granite worktops and integrated Siemens appliances, a generous family/dining room and a dual-aspect sitting room with Stovax wood-burning stove. Double doors from the principal reception rooms open directly onto the rear garden.
There are two ground-floor bedrooms, including the principal bedroom with fitted wardrobes and en-suite shower room, alongside a further shower room and utility. Upstairs are two additional double bedrooms, both with built-in storage, a family bathroom and a Juliet balcony overlooking the garden and fields beyond.
Outside, the property benefits from a large patio, raised lawn and established gardens, together with gated driveway parking and a detached double garage.
Further benefits include underfloor heating throughout and a peaceful village setting.
Images may include digital enhancement or AI staging for illustrative purposes. While care is taken to ensure accuracy, interested parties should satisfy themselves through their own inspections and enquiries.
What's included
Garden
Parking
TypeDetached house
Living Area279 m²
Bedrooms4
Bathrooms3
HeatingAsk Agent
Deposit4.101 €
Location
Map loading soon
Neighborhood data on demand
Nearby essentials will load when this section comes into view.