House for sale, 97 m²
Stevenage
3 bedrooms·2 bathrooms
500.707 €
5.161 €/m²
Listed Sep 21, 2026
About this listing
Property Insight:
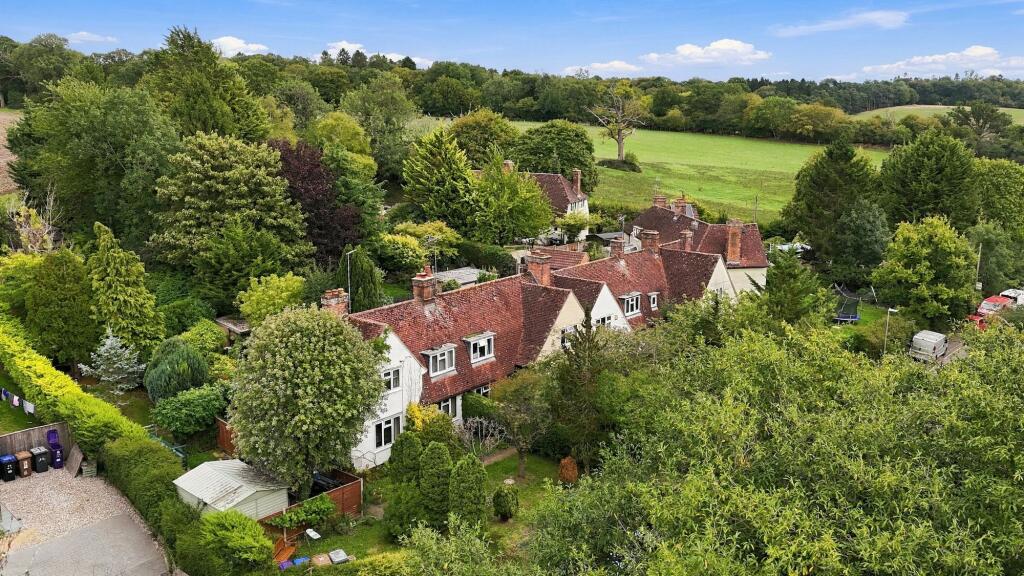
This three-bedroom period cottage forms part of an attractive terrace on the edge of St Paul's Walden, tucked away amid open Hertfordshire farmland with fields, hedgerows and grazing cattle on your doorstep. Behind its ivy-clad, rendered elevations and traditional clay-tiled roof lies a home that has been thoughtfully updated throughout, while still holding on to plenty of period charm - a lovely combination for anyone wanting village life without sacrificing modern comforts.
Stepping through the front door, you're greeted by a striking encaustic style tiled floor that runs the length of the entrance hall, with a traditional panelled staircase rising to the first floor. It's an immediate signal of the care that has gone into this home, and sets a warm, characterful tone for what's to come.
The living room is a cosy retreat, with a dark floral feature wallpaper, warm wood flooring and a fireplace that provides a lovely focal point for the room, as well as the perfect setting for curling up on a winter's evening.
The kitchen/diner is understandably the heart of the home here, and it's easy to see why. Smart cream shaker-style cabinetry is paired with oak worktops and a patterned Moroccan style tiled splashback, with a range cooker taking pride of place. There's plenty of room for a dining table, and French doors open out to the garden, flooding the space with natural light. Tucked to one side is a charming sitting nook, complete with its own cast iron fireplace and space for an armchair, the sort of spot you'll find yourself gravitating to with a morning coffee.
Completing the ground floor is a well-proportioned family bathroom, fitted with a full-size bath and shower over, and finished in a soft, contemporary palette.
Upstairs, three bedrooms lead off the landing. The principal bedroom is a generous double, given real personality by a dark floral feature wall, while the second double bedroom and the third bedroom both offer flexible space for family, guests or a home office. A stylish shower room, finished with patterned monochrome tiling, serves the first floor - a genuinely useful addition for a busy household.
Outside, the garden is one of this property's real surprises, extending to some 162' in length. A paved patio sits immediately behind the kitchen, perfect for al fresco dining, before giving way to a well-stocked, established garden with mature hedging for privacy. A path winds further back past a kitchen garden area and on into a secluded, semi-wooded corner of the plot - the kind of spot you'd happily lose an afternoon in.
If you're searching for a characterful cottage with genuine village credentials, a garden that offers far more than first meets the eye, and easy access to the Hertfordshire countryside, this is well worth a look.
Location:
St Paul's Walden is a peaceful and picturesque Hertfordshire village, perhaps best known as the childhood home of the late Queen Mother at St Paul's Walden Bury, whose historic formal gardens remain a well-loved local landmark. At the heart of the village stands the parish church of All Saints, set amid open farmland and grazing pasture that give the area its distinctly rural character. Footpaths wind through the surrounding countryside, offering plenty of scope for walking, while the neighbouring village of Whitwell provides everyday amenities including a village shop and traditional pub. For a wider choice of shops, cafés, restaurants and bars, the historic market town of Hitchin is a short drive away, with a mainline station offering fast and frequent services into London King's Cross. The village is also well placed for Luton, Stevenage and the A1(M).
These particulars are intended to give a fair and reliable description of the property but no responsibility for any inaccuracy or error can be accepted and do not constitute an offer or contract. We have not tested any services or appliances (including central heating if fitted) referred to in these particulars and the purchasers are advised to satisfy themselves as to the working order and condition. If a property is unoccupied at any time there may be reconnection charges for any switched off/disconnected or drained services or appliances. All measurements are approximate.
EPC Rating: D
What's included
Fireplace
TypeTerraced house
Living Area97 m²
Bedrooms3
Bathrooms2
Energy ClassD
HeatingAsk Agent
Location
Map loading soon
Neighborhood data on demand
Nearby essentials will load when this section comes into view.
Listed on
Mortgage calculator
Estimated monthly payment
2.479 €/mo
Down payment10 % · 50.071 €
50.071 €450.636 € loan
Term
Total repayable743.782 €
Interest rate4.40 %
Representative estimate · Landomo is not a mortgage broker. · Rates updated April 2026