House for sale, 173 m²
Stevenage
4 bedrooms·3 bathrooms
856.793 €
4.953 €/m²
Listed Sep 7, 2026
About this listing
Watch Our Welcome To Royston Video
New to the area? Get to know Royston in two minutes. On phone or tablet, tap the Video Tours tab. On desktop, find it within the photos.
Property Insight
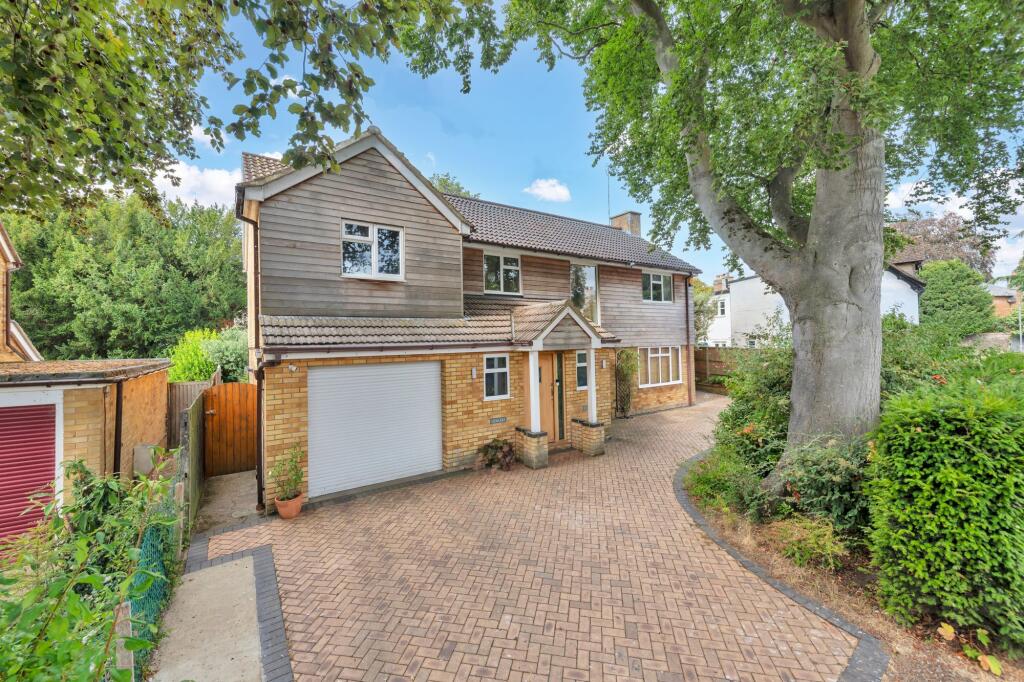
Set back from the road behind a mature beech and a deep block-paved driveway, this individual detached family home extends to approximately 1,863 sq ft across two floors, with an integral double garage and a powered garden studio and separate workshop tucked into the grounds behind. It sits within walking distance of the town and its mainline station, in one of Royston's most established residential settings.
The heart of the ground floor is a slate-floored entrance hall with a limed staircase rising to the first floor. To one side, a substantial dual-aspect lounge runs over 21 feet, with a feature fireplace and French doors opening straight onto the terrace. The kitchen sits at the centre of the plan, fitted with white units and worktops, a gas hob and eye-level double oven, and flows through a curved archway into a light-filled dining and garden room beneath a lantern roof, with its own doors to the garden. A separate utility room and ground-floor cloakroom complete the practical layout.
Upstairs, four bedrooms sit off a bright landing. The principal bedroom is a dual-space room with fitted mirrored wardrobes, an adjoining dressing room and a fully tiled en-suite shower room, while three further bedrooms are served by a family bathroom with a separate bath and shower. Outside, the tiered rear garden combines a paved terrace, curved brick-edged raised beds and a lawn framed by established planting, with the timber studio — powered and lit — offering a genuine home office or creative space beyond the house itself. A rare opportunity in one of Royston's most established residential settings.
At a Glance
Type: Detached house, freehold
Size: Approximately 1,863 sq ft, plus integral double garage, garden studio and workshop
Bedrooms: 4
Bathrooms: 2 — family bathroom plus en-suite to principal
Reception Rooms: Dual-aspect lounge over 21 ft with fireplace and garden doors, plus dining/garden room under a lantern roof
Kitchen: White units, gas hob and eye-level double oven, open to the garden room
Outside: Tiered rear garden with terrace, raised beds and lawn; powered garden studio and separate workshop
Parking: Integral garage and block-paved driveway
Station: Royston, direct to London Kings Cross from 38 minutes
Walk Through This Home — Virtually
Take a 360° tour from your phone or laptop. On Rightmove, desktop users will find the 3D tour within the photos; on phone or tablet, tap the Virtual Tour tab.
Location – Royston
Royston is a traditional English town in Hertfordshire, on the border of Cambridgeshire and 14 miles from Cambridge. It grew from the crossing of two ancient thoroughfares, Roman and prehistoric, and carries a wealth of rich heritage — including its own cave, revealed in the 18th Century, carved out of chalk beneath the crossroads in the centre of town. The town enjoys numerous green open spaces, including the renowned Therfield Heath nature reserve, and lies on the northern slopes of the Hertfordshire Chalk Downs. The town centre offers a market and a high street of bustling shops alongside a wide variety of cafes, restaurants, bars and public houses, with supermarkets on the outskirts, doctors' surgeries, dentists, schools and a leisure centre. Clubs and activities range from tennis and rugby to hockey and golf. Transport links are excellent: the town sits on the A10, with the A1M and M11 each within a 15-minute drive, and a mainline station running direct to London Kings Cross in as little as 38 minutes.
Parking - Driveway
What's included
Terrace
Garden
Parking
Fireplace
Key Stats
Key Stats
TypeDetached house
Living Area173 m²
Bedrooms4
Bathrooms3
HeatingGas Central
Location
Map loading soon
Neighborhood data on demand
Nearby essentials will load when this section comes into view.
Mortgage calculator
Estimated monthly payment
4.242 €/mo
Down payment10 % · 85.679 €
85.679 €771.114 € loan
Term
Total repayable1.272.735 €
Interest rate4.40 %
Representative estimate · Landomo is not a mortgage broker. · Rates updated April 2026