House for sale
Brighton
2 bedrooms·2 bathrooms
448.561 €
Listed Sep 9, 2026
About this listing
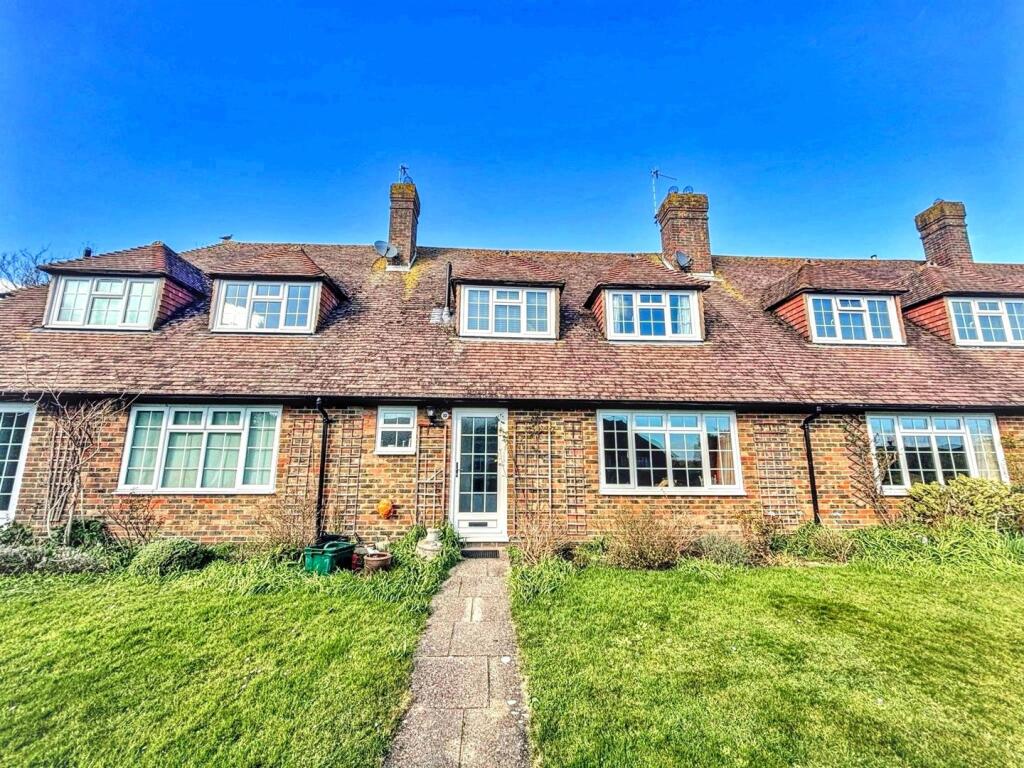
A well presented two bedroom cottage style home situated in the highly sought after Willingdon Village. The property offers a particularly spacious layout, with a good sized lounge to the front and an impressive full width modern kitchen/dining room spanning the rear of the ground floor, with doors opening onto the private courtyard garden. A useful ground floor cloakroom completes the ground floor. Upstairs are two double bedrooms, with the principal bedroom benefiting from its own en-suite shower room, alongside a further modern family shower room. Outside, there is a private patio courtyard garden, while the property also benefits from a garage within a nearby block. The property is ideally located within the ever-popular Willingdon Village, close to local amenities, schools and transport links, while Eastbourne town centre and the seafront are also easily accessible. A superb opportunity to acquire a spacious and stylish cottage-style home in a highly desirable village setting.
Entrance - Frosted double glazed entrance door to-
Lobby - Wood effect flooring. Door to hallway and to-
Ground Floor Cloakroom - Low level WC. Wall mounted wash hand basin. Fully tiled walls. Wood effect flooring. Frosted double glazed window.
Hallway - Coved ceiling. Radiator. Carpet. Built in cupboard.
Lounge - 5.31m x 4.37m (17'5 x 14'4) - Feature fireplace with ornate surround and tiled hearth. Carpet. Radiator. Coved ceiling. Double glazed window to front aspect.
Luxury Fitted Kitchen/Dining Room - 7.09m x 2.90m (23'3 x 9'6) - Fitted range of wall and base units, marble effect worktop with inset single drainer sink unit and mixer tap. Built in electric hob and eye level oven. Stainless steel extractor cookerhood. Integrated washing machine and dishwasher. Space for upright fridge freezer. Radiator. Coved ceiling. Inset spotlights. Two sets of doors to rear garden.
Stairs From Ground To First Floor Landing - Carpet. Loft hatch (not inspected).
Stunning Double Aspect Master Bedroom - 7.06m x 3.84m (23'2 x 12'7) - Radiator. Eaves storage cupboard. Carpet. Double glazed window to front and rear aspect. Door to-
En-Suite Shower Room - Shower cubicle with wall mounted shower. Pedestal wash hand basin with mixer tap. Part tiled walls. Extractor fan. Inset spotlights.
Bedroom 2 - 3.07m x 3.23m (10'1 x 10'7) - Radiator. Eaves storage cupboard. Carpet. Double glazed window to rear aspect.
Modern Shower Room/Wc - Shower cubicle with wall mounted shower. Low level WC. Pedestal wash hand basin with mixer tap. Radiator. Part panelled wall. Inset spotlights. Frosted double glazed window.
Outside - The courtyard garden is laid to patio with an outside light and tap.
Garage - There is also a garage with an up and over door in a nearby block.
Council Tax Band = D -
Epc = D -
What's included
Terrace
Garden
Parking
Key Stats
Key Stats
TypeTerraced house
Bedrooms2
Bathrooms2
Energy ClassD
HeatingAsk Agent
Location
Map loading soon
Neighborhood data on demand
Nearby essentials will load when this section comes into view.
Listed on
Mortgage calculator
Estimated monthly payment
2.221 €/mo
Down payment10 % · 44.856 €
44.856 €403.705 € loan
Term
Total repayable666.321 €
Interest rate4.40 %
Representative estimate · Landomo is not a mortgage broker. · Rates updated April 2026