No longer available
This listing is no longer active. We keep it here for reference, but the details may be out of date.
House for sale, 107 m²
Nuneaton and Bedworth, Warwickshire
4 bedrooms
393.029 €
3.673 €/m²
Listed Aug 26, 2026
About this listing
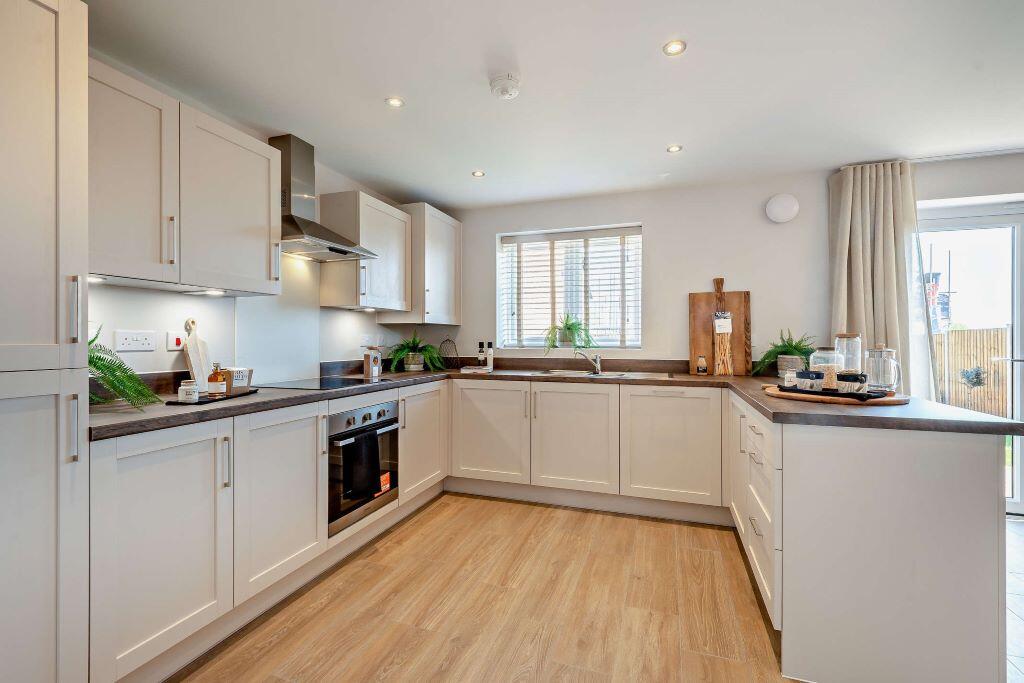
No Deposit? No Problem! We will give you a 5% Builder Deposit £16,898 included when you reserve in August.?Integrated kitchen appliances and electric shower included. Offering 1,153 sqft. of living space, The Longford is our take on what a modern, practical and stylish four-bedroom family home should be.
The Longford is our take on what a modern, practical and stylish four-bedroom family home should be.Created firmly with modern families in mind, the Longford makes sure there's space for everyone. Downstairs has a generous living room, a handy WC and plenty of built-in storage. The real focal point of the home is the kitchen/diner expanding across the width of the house. The stylish kitchen, complete with breakfast bar, has plenty of space for everyone to get involved in mealtimes. And the dining area, with French doors opening onto the garden, makes eating together a pleasure.Upstairs, the attention to detail continues. There are four bedrooms, with the bedroom one having a contemporary designed en suite shower room. Plus, there's a family bathroom and more built-in storage.Images are for illustrative purposes only and may include upgrades and extras. Materials, landscaping and parking positions may vary, please speak to our Sales Executive for more information. Tenure: Freehold. Council tax: Determined by the local authority. Estate management fee: Est. £122.38 pa, please speak to our Sales Executive for exact amount.
Room Dimensions
Ground Floor
Kitchen / Dining - 3475mm X 6168mm | 11'5" X 20'3"
Lounge - 5060mm X 3150mm | 16'7" X 10'4"
WC - 1830mm X 1450mm | 6'0" X 4'9"
First Floor
Bedroom 1 - 3034mm X 3400mm | 9'11" X 11'2"
Ensuite - 1185mm X 2206mm | 3'11" X 7'3"
Bedroom 2 - 4312mm X 2675mm | 14'2" X 8'9"
Bedroom 3 - 2014mm X 3215mm | 6'7" X 10'7"
Bedroom 4 - 2232mm X 2860mm | 7'4" X 9'5"
Bathroom - 2138mm X 2000mm | 7'0" X 6'7"
What's included
Garden
Parking
Key Stats
Key Stats
TypeDetached house
Living Area107 m²
Bedrooms4
Bathrooms0
HeatingAsk Developer
MunicipalityNuneaton and Bedworth
Location
Map loading soon
Neighborhood data on demand
Nearby essentials will load when this section comes into view.
Listed on
Mortgage calculator
Estimated monthly payment
1.946 €/mo
Down payment10 % · 39.303 €
39.303 €353.726 € loan
Term
Total repayable583.830 €
Interest rate4.40 %
Representative estimate · Landomo is not a mortgage broker. · Rates updated April 2026