House for sale, 175 m²
Stockport
4 bedrooms·3 bathrooms
946.992 €
5.411 €/m²
Listed Oct 9, 2026
About this listing
This exceptional four-bedroom semi-detached house presents a rare opportunity to acquire a meticulously refurbished home, offering a stunning new build finish throughout. The property has undergone a comprehensive back-to-brick renovation, resulting in high-quality interiors and a thoughtfully designed layout tailored for modern family living.
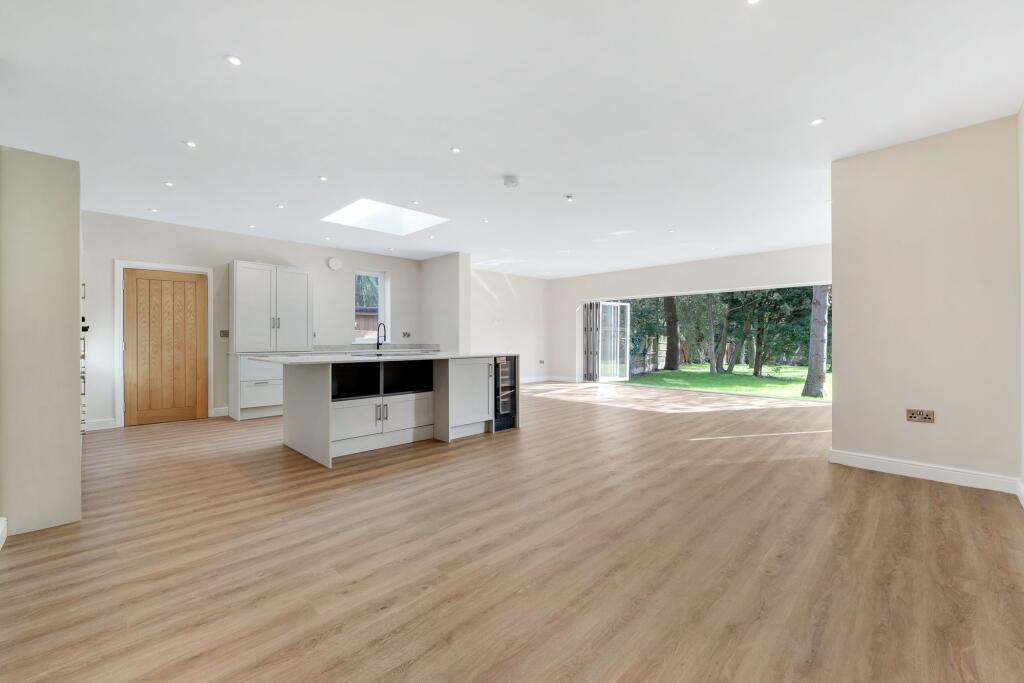
The heart of the home is the expansive kitchen, dining, and living space extension, where sleek cabinetry, premium worktops, and designer appliances combine to create an inviting hub for both everyday life and entertaining. Large bi-folding doors flood this open-plan area with natural light, enhancing the sense of space and seamlessly connecting the different zones. The ground floor also features a separate lounge, practical utility room, a stylish downstairs WC, and convenient access to a sizeable cellar, providing further potential for storage or future development.
On the two upper floors, four generously proportioned bedrooms are complemented by three contemporary bathrooms (two en-suite), each finished to an impressive standard with quality fixtures and sophisticated tiling, offering comfort and privacy for all members of the household. The master suite is particularly notable, boasting ample space and a luxurious en-suite bathroom.
Throughout, the property showcases bespoke fittings, modern flooring, and elegant architectural details, ensuring a cohesive and refined aesthetic. Additional highlights include a driveway with ample off-road parking and the advantage of being offered chain free, streamlining the moving process for prospective buyers. Situated within the sought-after Queensgate Primary School catchment area, this home is perfectly positioned for families seeking outstanding educational options.
Every aspect of this property has been carefully considered to deliver a flexible living, blending spacious living areas with excellent finishes. Whether you are looking for room to grow, space to entertain, or simply a turnkey property in a desirable location, this remarkable home promises comfort, versatility, and enduring appeal.
EPC Rating: E
Garden
A large, newly seeded lawned garden flows from the bi-folding doors towards the driveway which is set away from the bend. A paved pathway meanders from the driveway to the house, whilst a separate pedestrian gate opens adjacent to the front door. There are a number of attractive trees, and a panel fence boundary sits in front of a hedge which softens the exterior of the plot.
Parking - Driveway
A stone chip driveway provides ample off road parking
Disclaimer
These particulars are prepared with care to provide a fair overview of the property but do not constitute an offer or contract. All descriptions, dimensions, floor plans and images are given in good faith and believed correct at publication, though accuracy is not guaranteed. Purchasers should rely on their own inspections, surveys and professional advice. Measurements are approximate and floor plans are not to scale. Photography may include wide-angle lenses or digital enhancement. Services, systems, appliances and planning or building regulation matters have not been tested or verified. Fixtures and fittings are excluded unless specifically agreed in writing. We comply with the Consumer Protection from Unfair Trading Regulations 2008 and the Business Protection from Misleading Marketing Regulations 2008, and advise all parties to satisfy themselves as to all aspects before proceeding.
What's included
Parking
Cellar
TypeSemi-detached house
Living Area175 m²
Bedrooms4
Bathrooms3
Energy ClassE
HeatingGas Central
Location
Map loading soon
Neighborhood data on demand
Nearby essentials will load when this section comes into view.
Listed on
Mortgage calculator
Estimated monthly payment
4.689 €/mo
Down payment10 % · 94.699 €
94.699 €852.293 € loan
Term
Total repayable1.406.723 €
Interest rate4.40 %
Representative estimate · Landomo is not a mortgage broker. · Rates updated April 2026